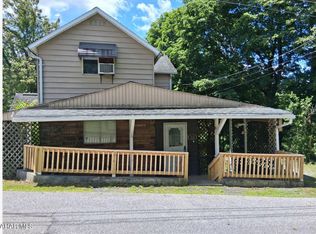
Come see this well maintained, 2 bedroom, 2 bath, 2-story home in Upper Yoder Township! The first floor features a large living room and a separate dining room with a built in corner cabinet and shelving. Both rooms have hardwood floors. It also features an eat-in kitchen with wood cabinets and a stove and refrigerator included. The second floor has 2 large sized bedrooms, each with hardwood floors, 2 closets and ceiling fans, as well as, a spacious updated bath with newer fixtures. The unfinished basement is perfect for all your storage needs. The shower in the basement, the attached one car garage and the paved driveway are all added bonuses. Spend evenings relaxing or entertaining on the covered, private side porch! This property is located steps away from shopping, dining, Berkley Hills Golf Course and Roxbury Park. Great location, priced to move! Come take a look!!!
Pending
$104,900
106 Old Hickory Ln, Johnstown, PA 15905
2beds
1,092sqft
:
Get pre-qualified$730/mo
Single Family Residence
Built in 1940
7,405 Square Feet Lot
$124,700 Zestimate®
$96/sqft
$-- HOA
What's special
Attached one car garageEat-in kitchenStove and refrigerator includedPaved drivewayHardwood floorsSeparate dining roomCeiling fans
- 6 days |
- 1,036 |
- 53 |
Likely to sell faster than
Zillow last checked:
Listing updated:
Listed by:
Jerry Murphy,
RE/MAX POWER Associates 814-254-4743
Source: CSMLS,MLS#: 96042143
Facts & features
Interior
Bedrooms & bathrooms
- Bedrooms: 2
- Bathrooms: 2
- Full bathrooms: 1
- 1/2 bathrooms: 1
Rooms
- Room types: Dining Room
Bedroom 1
- Description: Hardwood, 2 Closets, Ceiling Fan
- Level: Second
- Area: 221
- Dimensions: 13 x 17
Bedroom 2
- Description: Hardwood, 2 Closets, Ceiling Fans
- Level: Second
- Area: 143
- Dimensions: 13 x 11
Bathroom 1
- Description: Shower/Tub Combo, Ceramic, Pedestal
- Level: Second
- Area: 40
- Dimensions: 5 x 8
Bathroom 2
- Description: Shower Area
- Level: Lower
Dining room
- Description: Hardwood, Built-In China Cabinet
- Level: First
- Area: 121
- Dimensions: 11 x 11
Kitchen
- Description: Cabinets, Appliances, Eat-In
- Level: First
- Area: 99
- Dimensions: 9 x 11
Living room
- Description: Hardwood
- Level: First
- Area: 255
- Dimensions: 15 x 17
Heating
- Hot Water
Cooling
- Ceiling Fan(s)
Appliances
- Included: Cooktop, Dryer, Range, Refrigerator, Washer
- Laundry: Sink, Lower Level, Washer, Dryer, Laundry Tub
Features
- Bath Updated, Eat-in Kitchen, Internet Service, Other
- Flooring: Ceramic Tile, Hardwood, Laminate
- Windows: Double Hung, Double Pane Windows, Window Treatments
- Basement: Full,Unfinished
- Attic: Scuttle
- Has fireplace: No
Interior area
- Total structure area: 1,092
- Total interior livable area: 1,092 sqft
- Finished area above ground: 1,092
- Finished area below ground: 0
Video & virtual tour
Property
Parking
- Total spaces: 1
- Parking features: Paved, Attached, On Street, Off Street, Garage Door Opener, Asphalt
- Attached garage spaces: 1
- Has uncovered spaces: Yes
Features
- Levels: Two
- Patio & porch: Covered
- Pool features: None
Lot
- Size: 7,405 Square Feet
- Dimensions: 62 x 120
- Features: Rectangular Lot
Details
- Parcel number: 062078559
- Zoning description: Residential
Construction
Type & style
- Home type: SingleFamily
- Architectural style: Two Story
- Property subtype: Single Family Residence
Materials
- Vinyl Siding
- Roof: Shingle
Condition
- Year built: 1940
Utilities & green energy
- Sewer: Public Sewer
- Water: Public
- Utilities for property: Natural Gas Connected, Cable Connected
Community & HOA
Location
- Region: Johnstown
Financial & listing details
- Price per square foot: $96/sqft
- Tax assessed value: $14,280
- Annual tax amount: $1,986
- Date on market: 7/22/2026
- Inclusions: Range, Refrigerator, Washer, Dryer, Window Treatments, Garage Door Opener
- Exclusions: All Personal Property
- Road surface type: Paved
Estimated market value
$124,700
$108,000 - $140,000
$925/mo
Price history
| Date | Event | Price |
|---|---|---|
| 7/26/2026 | Pending sale | $104,900$96/sqft |
Source:  CSMLS #96042143 Report a problem CSMLS #96042143 Report a problem | ||
| 7/22/2026 | Listed for sale | $104,900+31.9%$96/sqft |
Source: CSMLS #96042143 Report a problem | ||
| 5/31/2013 | Sold | $79,500-0.5%$73/sqft |
Source: CSMLS #96006809 Report a problem | ||
| 4/23/2013 | Price change | $79,900-5.9%$73/sqft |
Source: RE/MAX POWER Associates #96006809 Report a problem | ||
| 4/8/2013 | Listed for sale | $84,900$78/sqft |
Source: RE/MAX POWER Associates #96006809 Report a problem | ||
Public tax history
| Year | Property taxes | Tax assessment |
|---|---|---|
| 2025 | $1,890 | $14,280 |
| 2024 | $1,890 | $14,280 |
| 2023 | $1,890 -0.4% | $14,280 |
| 2022 | $1,897 +0.4% | $14,280 |
| 2021 | $1,890 | $14,280 |
| 2020 | $1,890 +10.5% | $14,280 |
| 2019 | $1,709 | $14,280 |
| 2018 | $1,709 +252.1% | $14,280 |
| 2017 | $486 -1.4% | $14,280 |
| 2016 | $493 +16.9% | $14,280 |
| 2015 | $421 | $14,280 |
| 2014 | $421 | $14,280 |
| 2013 | -- | $14,280 |
| 2012 | -- | $14,280 |
| 2011 | -- | $14,280 |
| 2010 | -- | $14,280 |
| 2009 | -- | $14,280 |
Find assessor info on the county website
Monthly payment
Est. payment
Payment breakdown
Explore the cost of this home by adjusting the details. Changes won't be saved.Climate risks
Neighborhood: Elim
Nearby schools
GreatSchools rating
- 8/10Westmont Hilltop El SchoolGrades: K-6Distance: 1.5 mi
- 7/10Westmont Hilltop HSGrades: 7-12Distance: 2.6 mi
Schools provided by the listing agent
- District: Westmont Hilltop
Source: CSMLS. This data may not be complete. We recommend contacting the local school district to confirm school assignments for this home.
- $175,000-- bd-- ba-- sqft108 Old Hickory Ln, Johnstown, PA 15905Off Market
- $113,900-- bd-- ba-- sqft104 Old Hickory Ln, Johnstown, PA 15905Off Market
- $112,000-- bd-- ba-- sqft110 Old Hickory Ln, Johnstown, PA 15905Off Market
- $139,3002 bd1 ba-- sqft105 Old Hickory Ln, Johnstown, PA 15905Off Market

- $149,700-- bd-- ba-- sqft107 Old Hickory Ln, Johnstown, PA 15905Off Market
- $100,800-- bd-- ba-- sqft529 Goucher St, Johnstown, PA 15905Off Market
- $126,1004 bd2 ba1.2k sqft527 Goucher St, Johnstown, PA 15905Off Market
- $110,200-- bd-- ba-- sqft112 Old Hickory Ln, Johnstown, PA 15905Off Market
A local agent can set up tours, give advice and negotiate with sellers.
A local lender can help you make sure your offer is ready when you are.
Similar homes
- $--3 bd2 ba1.1k sqft526 Sell St, Johnstown, PA 15905Auction
 ServiceLink Auction
 - $95,0003 bd2 ba1.1k sqft265 View St, Johnstown, PA 15902For Sale
 MLS ID #80781, Croix Picoriello, Coldwell Banker Premier. AHAR
 - $99,9003 bd1 ba1.3k sqft473 Swank St, Johnstown, PA 15905For Sale
 MLS ID #1759836, Lynette Walters. WPMLS
 - $119,0002 bd2 ba1.4k sqft216 Arch St, Johnstown, PA 15905For Sale
 MLS ID #79716, William Kanich, Lang Real Estate. AHAR
 - $124,9003 bd1 ba1.3k sqft1036 Willett Dr, Johnstown, PA 15905For SaleMLS ID #80768, Douglas Meagher, RE/MAX Power Associates. AHAR
- $135,0002 bd1 ba1.3k sqft16 Christine Ct, Johnstown, PA 15905For SaleMLS ID #96042139, Shannan Yarnick-Louder. CSMLS
- $78,9003 bd1 ba1.1k sqft104 Dupont St, Johnstown, PA 15902For SaleMLS ID #96042147, Ralph Rossi. CSMLS
- $115,0004 bd-- ba1.4k sqft282 Old Rocky Rd, Johnstown, PA 15905For SaleMLS ID #96042050, Christie Smick. CSMLS
- $130,0004 bd2 ba1.3k sqft644 Goucher St, Johnstown, PA 15905For SaleMLS ID #96041414, Amy Barfield. CSMLS
- $99,2504 bd1 ba1.1k sqft26 Cardiff St, Johnstown, PA 15906For SaleMLS ID #96041565, Scott Morris. CSMLS
- $90,0003 bd1 ba1.5k sqft1172 Milford St, Johnstown, PA 15905For SaleMLS ID #96037513, Danielle J Zahurak. CSMLS
- $54,9002 bd2 ba940 sqft719 Suter St, Johnstown, PA 15905For SaleMLS ID #1752390, Rachael Shroyer. WPMLS
- $129,9003 bd1 ba1.3k sqft109 Terrace Dr, Johnstown, PA 15904For SaleMLS ID #96042145, Gary Green. CSMLS
- $125,0003 bd1 ba1.2k sqft845 Fernwood Pl, Johnstown, PA 15905For SaleMLS ID #1758113, Michele Haschak. WPMLS
- $125,0003 bd2 ba1.4k sqft106 Kring St, Johnstown, PA 15904For SaleMLS ID #96040022, Lynn Richards. CSMLS
- $84,9002 bd2 ba1.6k sqft514 Coleman Ave, Johnstown, PA 15902For SaleMLS ID #96042030, Ian Banks. CSMLS
- $149,9004 bd2 ba1.5k sqft1770 Jaffa Dr, Johnstown, PA 15905For SaleMLS ID #96041958, Shannan Yarnick-Louder. CSMLS
- $120,0003 bd1 ba1.1k sqft1739 William Penn Ave, Johnstown, PA 15909For SaleMLS ID #96037437, Frances Pletcher. CSMLS
- $119,0003 bd1 ba1.5k sqft609 Demuth St, Johnstown, PA 15904For SaleMLS ID #1743185, Jeffrey Walker. WPMLS
- $77,5003 bd1 ba1.5k sqft6 Eckel St, Johnstown, PA 15906For SaleMLS ID #96042035, Bob & Bobby Colvin. CSMLS
