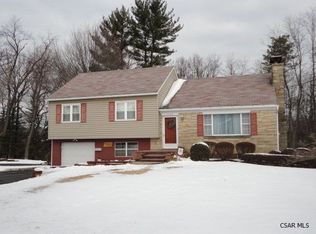
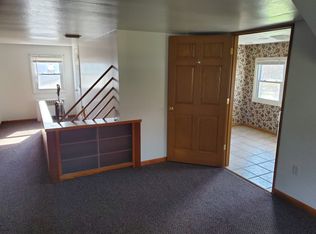
Westmont schools... Very nice! Aluminum sided 1 1/2 sty. home with 4 bedrooms, 2 full bathrooms & a 1 car garage in Westmont Boro on a 0.31 of an acre lot bordered by woods & a recreation park.1st floor includes living room, kitchen, dining room, 2 bedrooms & a full bathroom. The 2nd flr. has 2 bedrooms & a full bathroom. Nice clean, freshly painted basement. Can have convenient 1st floor laundry in the 4th bedroom or use laundry hook-up's in the basement. Hardwood floors & plaster walls. Plenty of storage. Covered front porch & back patio. 100 amp breakers, brand new metal roof May 2026, hot water tank - 2023, replacement windows & more. Conveniently located near shopping & restaurants.A must see!
Pending
$149,900
1770 Jaffa Dr, Johnstown, PA 15905
4beds
1,510sqft
:
Get pre-qualified$1,013/mo
Single Family Residence
Built in 1952
0.31 Acres Lot
$146,300 Zestimate®
$99/sqft
$-- HOA
What's special
Plenty of storageDining roomPlaster wallsFreshly painted basementCovered front porchHardwood floorsBrand new metal roof
- 43 days |
- 1,050 |
- 69 |
Likely to sell faster than
Zillow last checked:
Listing updated:
Listed by:
Shannan Yarnick-Louder,
RE/MAX POWER Associates 814-254-4743,
Tim Louder,
RE/MAX POWER Associates
Source: CSMLS,MLS#: 96041958
Facts & features
Interior
Bedrooms & bathrooms
- Bedrooms: 4
- Bathrooms: 2
- Full bathrooms: 2
Rooms
- Room types: Dining Room
Bedroom 1
- Description: Dbl. Closet, Built-In's, Cubbie Holes
- Level: Second
- Area: 256
- Dimensions: 16 x 16
Bedroom 2
- Description: Ceiling Fan, Carpet, Closet
- Level: Second
- Area: 143
- Dimensions: 11 x 13
Bedroom 3
- Description: Ceiling Fan, Closet, Hw Flrs.
- Level: First
- Area: 143
- Dimensions: 11 x 13
Bedroom 4
- Description: 2 Closets, Hw Flrs.
- Level: First
- Area: 132
- Dimensions: 11 x 12
Dining room
- Description: Hw Flrs., Ceiling Fan
- Level: First
- Area: 110
- Dimensions: 10 x 11
Kitchen
- Description: Stove Included
- Level: First
- Area: 96
- Dimensions: 8 x 12
Living room
- Description: Hw Flrs., Crown Molding
- Level: First
- Area: 192
- Dimensions: 12 x 16
Heating
- Hot Water
Cooling
- Ceiling Fan(s)
Appliances
- Included: Range Hood, Dryer, Range, Washer
- Laundry: Sink
Features
- Bath Updated, Bookcases, Main Floor Bedroom
- Flooring: Hardwood
- Basement: Full,Unfinished
- Has fireplace: No
Interior area
- Total structure area: 1,510
- Total interior livable area: 1,510 sqft
- Finished area above ground: 1,510
- Finished area below ground: 0
Video & virtual tour
Property
Parking
- Total spaces: 1
- Parking features: Detached, Asphalt
- Garage spaces: 1
- Has uncovered spaces: Yes
Features
- Levels: One and One Half
- Patio & porch: Covered, Patio
- Pool features: None
Lot
- Size: 0.31 Acres
- Dimensions: 100 x 135
Details
- Parcel number: 066034185
- Zoning description: Residential
Construction
Type & style
- Home type: SingleFamily
- Architectural style: 1.5 Story
- Property subtype: Single Family Residence
Materials
- Aluminum Siding
- Roof: Metal
Condition
- Year built: 1952
Utilities & green energy
- Sewer: Public Sewer
- Water: Public
- Utilities for property: Natural Gas Connected
Community & HOA
Location
- Region: Johnstown
Financial & listing details
- Price per square foot: $99/sqft
- Tax assessed value: $20,200
- Annual tax amount: $3,019
- Date on market: 6/30/2026
- Inclusions: Stove, Washer, Dryer, Work Bench
Estimated market value
$146,300
$139,000 - $154,000
$1,262/mo
Price history
| Date | Event | Price |
|---|---|---|
| 7/29/2026 | Pending sale | $149,900$99/sqft |
Source:  CSMLS #96041958 Report a problem CSMLS #96041958 Report a problem | ||
| 6/30/2026 | Listed for sale | $149,900+199.8%$99/sqft |
Source: CSMLS #96041958 Report a problem | ||
| 5/1/2014 | Sold | $50,000-16.5%$33/sqft |
Source: CSMLS #96008336 Report a problem | ||
| 2/21/2014 | Price change | $59,900-7.7%$40/sqft |
Source: Coldwell Banker Prestige Realty #96008336 Report a problem | ||
| 1/11/2014 | Listed for sale | $64,900$43/sqft |
Source: Coldwell Banker Prestige Realty #96008336 Report a problem | ||
Public tax history
| Year | Property taxes | Tax assessment |
|---|---|---|
| 2025 | $2,883 | $20,200 |
| 2024 | $2,883 | $20,200 |
| 2023 | $2,883 -0.3% | $20,200 |
| 2022 | $2,893 +0.4% | $20,200 |
| 2021 | $2,883 | $20,200 |
| 2020 | $2,883 +19.2% | $20,200 |
| 2019 | $2,418 | $20,200 |
| 2018 | $2,418 +252.1% | $20,200 |
| 2017 | $687 -1.4% | $20,200 |
| 2016 | $697 +16.9% | $20,200 |
| 2015 | $596 | $20,200 |
| 2014 | $596 | $20,200 |
| 2013 | -- | $20,200 |
| 2012 | -- | $20,200 |
| 2011 | -- | $20,200 |
| 2010 | -- | $20,200 |
| 2009 | -- | $20,200 |
Find assessor info on the county website
Monthly payment
Est. payment
Payment breakdown
Explore the cost of this home by adjusting the details. Changes won't be saved.Climate risks
Neighborhood: 15905
Nearby schools
GreatSchools rating
- 8/10Westmont Hilltop El SchoolGrades: K-6Distance: 1.1 mi
- 7/10Westmont Hilltop HSGrades: 7-12Distance: 1 mi
Schools provided by the listing agent
- District: Westmont Hilltop
Source: CSMLS. This data may not be complete. We recommend contacting the local school district to confirm school assignments for this home.
- $193,900-- bd-- ba-- sqft1780 Jaffa Dr, Johnstown, PA 15905Off Market
- $210,8003 bd1 ba2.6k sqft1760 Jaffa Dr, Johnstown, PA 15905Off Market

- $220,0003 bd2 ba1.8k sqft1769 Jaffa Dr, Johnstown, PA 15905Sold

- $174,8003 bd3 ba2.5k sqft1777 Jaffa Dr, Johnstown, PA 15905Off Market
- $123,5002 bd1 ba936 sqft1752 Jaffa Dr, Johnstown, PA 15905Off Market
- $193,9003 bd3 ba2k sqft1790 Jaffa Dr, Johnstown, PA 15905Off Market
- $149,200-- bd-- ba-- sqft1761 Jaffa Dr, Johnstown, PA 15905Off Market
- $127,7003 bd2 ba1.4k sqft1785 Jaffa Dr, Johnstown, PA 15905Off Market
A local agent can set up tours, give advice and negotiate with sellers.
Similar homes
- $148,9004 bd3 ba1.7k sqft223 Wertz Rd, Johnstown, PA 15902For Sale
 MLS ID #96042152, Shannan Yarnick-Louder. CSMLS
 - $179,9003 bd2 ba1.5k sqft2223 Menoher Blvd, Johnstown, PA 15905For Sale
 MLS ID #96042231, Dennis Unger. CSMLS
 - $--4 bd1 ba1.8k sqft4169 Somerset Pike, Johnstown, PA 15905Auction
 ServiceLink Auction
 - $--3 bd2 ba1.1k sqft526 Sell St, Johnstown, PA 15905Auction
 ServiceLink Auction
 - $119,0003 bd1 ba1.1k sqft115 Keppler Dr, Johnstown, PA 15905For SaleMLS ID #96042302, Brian Chirillo. CSMLS
- $172,9003 bd2 ba1.5k sqft131 Lindberg Ave, Johnstown, PA 15905For SaleMLS ID #96042288, Kyle Elko. CSMLS
- $139,9002 bd2 ba1.1k sqft130 State St, Johnstown, PA 15905For SaleMLS ID #96042202, Bob & Bobby Colvin. CSMLS
- $164,9003 bd3 ba1.8k sqft1216 Zucco Ln, Johnstown, PA 15905For SaleMLS ID #96041906, Cody Hess. CSMLS
- $144,0003 bd2 ba1.7k sqft584 Edward St, Johnstown, PA 15905For SaleMLS ID #96041690, Geoffrey Stumpo. CSMLS
- $124,9003 bd1 ba1.3k sqft1036 Willett Dr, Johnstown, PA 15905For SaleMLS ID #80768, Douglas Meagher, RE/MAX Power Associates. AHAR
- $130,0004 bd2 ba1.3k sqft644 Goucher St, Johnstown, PA 15905For SaleMLS ID #96041414, Amy Barfield. CSMLS
- $165,0002 bd3 ba1.8k sqft1500 Ferndale Ave, Johnstown, PA 15905For SaleMLS ID #1768291, Tisha Phillips. WPMLS
- $149,9004 bd2 ba1.7k sqft108 Coldren St, Johnstown, PA 15904For SaleMLS ID #1750451, Renee Lizambri. WPMLS
- $130,0003 bd1 ba1.7k sqft148 Fender Ln, Johnstown, PA 15905For SaleMLS ID #96037935, Bob & Bobby Colvin. CSMLS
- $195,0003 bd2 ba1.6k sqft211 Leila St, Johnstown, PA 15905For SaleMLS ID #96042229, Stevie Hardy. CSMLS
- $189,9003 bd3 ba2.2k sqft102 Thunderbird Dr, Johnstown, PA 15905For SaleMLS ID #96042292, Jerry Murphy. CSMLS
- $135,7003 bd2 ba1.1k sqft338 Beech Hill Rd, Johnstown, PA 15904For SaleMLS ID #96042026, Shannan Yarnick-Louder. CSMLS
- $120,0002 bd1 ba1.3k sqft16 Christine Ct, Johnstown, PA 15905For SaleMLS ID #96042139, Shannan Yarnick-Louder. CSMLS
- $149,9004 bd2 ba2k sqft281 School Ave, Jerome, PA 15937For SaleMLS ID #1768738, Wendy Ritenour. WPMLS
- $140,0003 bd3 ba1.5k sqft206-206R Harshberger Rd, Johnstown, PA 15905For SaleMLS ID #96041972, Katlyn Grove. CSMLS
