IF YOU ARE LOOKING FOR THE CONVENIENCE OF ONE FLOOR LIVING IN A PRIVATE SETTING...look no further. This open concept ranch home in Conemaugh Township/Somerset County is situated on 1.57 acres and has been recently renovated. The home offers spacious living room/kitchen combo, dining room, large foyer, 3 bedrooms, laundry room, and 3/4 bath. There is one-car integral garage plus a detached one-car garage with an unfinished loft area. Oil hot water heat, public water and sewer, lower taxes, and much, much more. Only a short distance away from eateries, shopping, hospital/medical facilities, and recreational/entertainment venues. It's time to get moving - call today for all the details, to receive your tour packet, and to schedule an appointment for your personal tour!
Active
Price cut: $3K (10/21)
$122,000
148 Fender Ln, Johnstown, PA 15905
3beds
1,722sqft
Single Family Residence
Built in 1930
1.57 Acres Lot
$-- Zestimate®
$71/sqft
$-- HOA
What's special
Recently renovatedOne-car integral garageOne floor livingDining roomLarge foyerLaundry roomOpen concept ranch home
- 285 days
- 1,994
- 184
Zillow last checked:
Listing updated:
Listed by:
Bob & Bobby Colvin,
RE/MAX TEAM, REALTORS 814-262-7653,
Paula Kuzma,
RE/MAX TEAM, REALTORS
Source: CSMLS,MLS#: 96037935
Facts & features
Interior
Bedrooms & bathrooms
- Bedrooms: 3
- Bathrooms: 1
- Full bathrooms: 1
Rooms
- Room types: Dining Room
Primary bedroom
- Description: Walk-In Closet, Built-Ins ,Ww Carpet
- Level: First
- Area: 300
- Dimensions: 15 x 20
Bedroom 1
- Description: Ww Carpet, Closet, Freshly Painted
- Level: First
- Area: 156
- Dimensions: 12 x 13
Bedroom 2
- Description: Ww Carpet, Closet
- Level: First
- Area: 142.5
- Dimensions: 15 x 9.5
Bathroom 3
- Description: Vanity, Walk-In Shower, Toilet
- Level: First
- Area: 51.56
- Dimensions: 10.67 x 4.83
Dining room
- Description: Laminate, Access To Rear Patio
- Level: First
- Area: 106.33
- Dimensions: 9.67 x 11
Kitchen
- Description: Kitchen/Lr Combo,Appliances,Ceramic Tile
- Level: First
Living room
- Description: Lr/Kitchen Combo,Ww Carpet,Sliding Doors
- Level: First
- Area: 558.75
- Dimensions: 15 x 37.25
Heating
- Hot Water
Appliances
- Included: Range, Refrigerator
- Laundry: Main Level, First Level, Hook-Ups, Laminate Floor
Features
- Bath Updated, Eat-in Kitchen, Entrance Foyer, Kitchen Updated, Main Floor Bedroom, Open Floorplan, Walk-In Closet(s)
- Flooring: Carpet, Ceramic Tile, Laminate
- Basement: Full,Unfinished
- Has fireplace: No
Interior area
- Total structure area: 1,722
- Total interior livable area: 1,722 sqft
- Finished area above ground: 1,722
- Finished area below ground: 0
Video & virtual tour
Property
Parking
- Total spaces: 2
- Parking features: Attached, Detached
- Attached garage spaces: 2
Features
- Levels: One
- Patio & porch: Patio
- Pool features: None
Lot
- Size: 1.57 Acres
- Dimensions: 1.57 Acres
- Features: Irregular Lot
Details
- Parcel number: 120047830
- Zoning description: Residential
Construction
Type & style
- Home type: SingleFamily
- Architectural style: Ranch
- Property subtype: Single Family Residence
Materials
- Vinyl Siding
- Roof: Shingle
Condition
- Year built: 1930
Utilities & green energy
- Gas: Oil
- Sewer: Public Sewer
- Water: Public
Community & HOA
Location
- Region: Johnstown
Financial & listing details
- Price per square foot: $71/sqft
- Tax assessed value: $25,160
- Annual tax amount: $1,420
- Date on market: 1/9/2026
- Inclusions: Range/Oven, Refrigerator
- Exclusions: Personal Items
- Road surface type: Paved
Estimated market value
Not available
Estimated sales range
Not available
$1,019/mo
Price history
| Date | Event | Price |
|---|---|---|
| 10/21/2026 | Price change | $122,000-2.4%$71/sqft |
Source:  CSMLS #96037935 Report a problem CSMLS #96037935 Report a problem | ||
| 9/29/2026 | Price change | $125,000-3.8%$73/sqft |
Source: CSMLS #96037935 Report a problem | ||
| 8/25/2026 | Listed for sale | $130,000$75/sqft |
Source: CSMLS #96037935 Report a problem | ||
| 8/19/2026 | Pending sale | $130,000$75/sqft |
Source: CSMLS #96037935 Report a problem | ||
| 8/5/2026 | Price change | $130,000-7.1%$75/sqft |
Source: CSMLS #96037935 Report a problem | ||
| 8/2/2026 | Listed for sale | $140,000$81/sqft |
Source: CSMLS #96037935 Report a problem | ||
| 7/24/2026 | Pending sale | $140,000$81/sqft |
Source: CSMLS #96037935 Report a problem | ||
| 7/20/2026 | Price change | $140,000-3.4%$81/sqft |
Source: CSMLS #96037935 Report a problem | ||
| 7/14/2026 | Price change | $145,000-1.7%$84/sqft |
Source: CSMLS #96037935 Report a problem | ||
| 6/22/2026 | Price change | $147,500-1.6%$86/sqft |
Source: CSMLS #96037935 Report a problem | ||
| 6/9/2026 | Price change | $149,900-1.7%$87/sqft |
Source: CSMLS #96037935 Report a problem | ||
| 6/2/2026 | Price change | $152,500-1.6%$89/sqft |
Source: CSMLS #96037935 Report a problem | ||
| 5/12/2026 | Price change | $155,000-1.6%$90/sqft |
Source: CSMLS #96037935 Report a problem | ||
| 4/23/2026 | Price change | $157,500-3.1%$91/sqft |
Source: CSMLS #96037935 Report a problem | ||
| 3/23/2026 | Price change | $162,500-1.5%$94/sqft |
Source: CSMLS #96037935 Report a problem | ||
| 3/9/2026 | Price change | $164,900-1.6%$96/sqft |
Source: CSMLS #96037935 Report a problem | ||
| 1/28/2026 | Price change | $167,500-1.4%$97/sqft |
Source: CSMLS #96037935 Report a problem | ||
| 1/9/2026 | Listed for sale | $169,900+385.4%$99/sqft |
Source: CSMLS #96037935 Report a problem | ||
| 8/5/2024 | Sold | $35,000$20/sqft |
Source:  WPMLS #1662767 Report a problem WPMLS #1662767 Report a problem | ||
| 7/14/2024 | Pending sale | $35,000$20/sqft |
Source: BHHS broker feed #1662767 Report a problem | ||
| 7/13/2024 | Contingent | $35,000$20/sqft |
Source: WPMLS #1662767 Report a problem | ||
| 7/13/2024 | Listed for sale | $35,000$20/sqft |
Source: WPMLS #1662767 Report a problem | ||
Public tax history
| Year | Property taxes | Tax assessment |
|---|---|---|
| 2026 | $1,381 +3.2% | $25,160 |
| 2025 | $1,338 +4.1% | $25,160 |
| 2024 | $1,285 +3.5% | $25,160 |
| 2023 | $1,241 | $25,160 |
| 2022 | $1,241 | $25,160 |
| 2021 | $1,241 | $25,160 +0% |
| 2020 | $1,241 | $25,150 |
| 2019 | $1,241 | $25,150 0% |
| 2018 | $1,241 | $25,160 |
| 2017 | -- | $25,160 |
| 2016 | -- | $25,160 |
| 2015 | -- | -- |
| 2014 | -- | $25,150 |
| 2012 | -- | -- |
| 2011 | -- | -- |
| 2010 | -- | $25,160 |
| 2008 | -- | $25,160 |
| 2007 | -- | $25,160 |
| 2005 | -- | $25,160 |
Find assessor info on the county website
Monthly payment
Est. payment
Payment breakdown
Explore the cost of this home by adjusting the details. Changes won't be saved.Climate risks
Neighborhood: 15905
Nearby schools
Similar homes
- $125,0003 bd2 ba1.2k sqft93 Violet St, Johnstown, PA 15905For Sale
 MLS ID #1768013, Michele Haschak. WPMLS
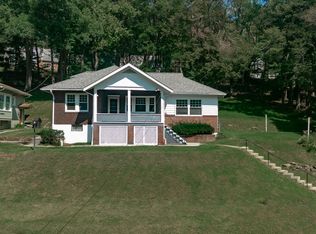
 - $129,0002 bd2 ba1.1k sqft130 State St, Johnstown, PA 15905For Sale
 MLS ID #96042579, Danielle J Zahurak. CSMLS
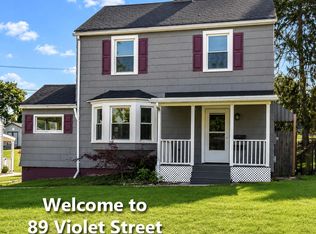
 - $142,9003 bd2 ba1.4k sqft89 Violet St, Johnstown, PA 15905For Sale
 MLS ID #81003, Douglas Meagher, RE/MAX Power Associates. AHAR
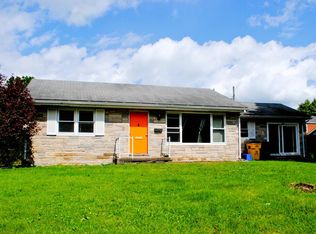
 - $137,9993 bd3 ba1.2k sqft631 Elm Dr, Johnstown, PA 15905For Sale
 MLS ID #96042517, James Hanley. CSMLS
