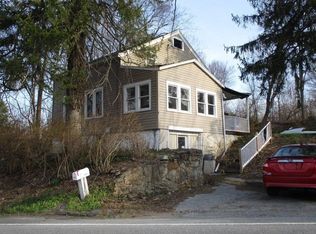
*Open House 9/20/2026 2pm-4pm* Welcome Home! 3–4 bedrooms, 2-bath vinyl-sided home situated on a spacious -acre lot. The main level offers a convenient laundry room, a formal dining room, and a comfortable primary bedroom with its own full bath. Both the living room and formal dining room feature new carpet installed in 2025. A versatile bonus room with its own exterior entrance provides excellent flexibility and could be used as a home office, 4th bedroom, hobby room, or additional living space. The second floor features two additional bedrooms, a full bathroom, and a cedar closet for added storage. The kitchen includes a gas range, microwave, and dishwasher, making it ready for everyday living and entertaining. Outside, you'll find a 2-car tandem garage along with additional off-street parking. With the wooded backdrop, generous lot size, and flexible floor plan this home offers plenty of space to make it your own!
Active
$98,500
215 Wertz Rd, Johnstown, PA 15902
3beds
1,712sqft
Single Family Residence
Built in 1921
0.54 Acres Lot
$-- Zestimate®
$58/sqft
$-- HOA
What's special
Additional off-street parkingGenerous lot sizeSpacious -acre lotWooded backdropFormal dining roomConvenient laundry room
- 5 days
- 784
- 68
Likely to sell faster than
Zillow last checked:
Listing updated:
Listed by:
Allison Haney,
REALTY ONE GROUP LANDMARK JOHNSTOWN 814-408-6495
Source: CSMLS,MLS#: 96042555
Facts & features
Interior
Bedrooms & bathrooms
- Bedrooms: 3
- Bathrooms: 2
- Full bathrooms: 2
Rooms
- Room types: Master Bathroom, Dining Room
Primary bedroom
- Level: First
- Area: 169
- Dimensions: 13 x 13
Bedroom 1
- Level: Second
- Area: 130
- Dimensions: 10 x 13
Bedroom 2
- Level: Second
- Area: 160
- Dimensions: 10 x 16
Primary bathroom
- Level: Second
- Area: 65
- Dimensions: 5 x 13
Bathroom 1
- Level: Second
- Area: 49
- Dimensions: 7 x 7
Dining room
- Description: Carpet
- Level: First
- Area: 187
- Dimensions: 11 x 17
Family room
- Description: 4th Bedroom/ Office
- Level: First
- Area: 144
- Dimensions: 12 x 12
Kitchen
- Description: Eat-In
- Level: First
- Area: 200
- Dimensions: 10 x 20
Living room
- Description: Carpet
- Level: First
- Area: 264
- Dimensions: 12 x 22
Heating
- Hot Water
Appliances
- Included: Microwave, Range
- Laundry: First Level, Storage Cupboards, Laundry Room Hook-Ups
Features
- Eat-in Kitchen
- Flooring: Carpet, Laminate
- Basement: Unfinished
- Has fireplace: No
Interior area
- Total structure area: 1,712
- Total interior livable area: 1,712 sqft
- Finished area above ground: 1,712
- Finished area below ground: 0
Property
Parking
- Total spaces: 1
- Parking features: Tandem, Off Street, Gravel
- Garage spaces: 1
- Has uncovered spaces: Yes
Features
- Levels: One and One Half
- Pool features: None
Lot
- Size: 0.54 Acres
- Dimensions: 87.6 x 269
Details
- Additional structures: Shed/Utility Building
- Parcel number: 087011301
- Zoning description: Residential
Construction
Type & style
- Home type: SingleFamily
- Architectural style: 1.5 Story
- Property subtype: Single Family Residence
Materials
- Stucco, Vinyl Siding
- Roof: Shingle
Condition
- Year built: 1921
Utilities & green energy
- Gas: Oil
- Sewer: Public Sewer
- Water: Public
Community & HOA
Location
- Region: Johnstown
Financial & listing details
- Price per square foot: $58/sqft
- Tax assessed value: $8,720
- Annual tax amount: $1,340
- Date on market: 9/13/2026
- Inclusions: Microwave, Oven, Dishwasher, Propane Heater, Portable Greenhouse, Bulk Laminate Flooring Located In Basement
- Exclusions: Light Fixture In Dining Room, Smoker, Small Toolbox Located In Basement
Estimated market value
Not available
Estimated sales range
Not available
$1,029/mo
Price history
| Date | Event | Price |
|---|---|---|
| 9/13/2026 | Listed for sale | $98,500+118.9%$58/sqft |
Source:  CSMLS #96042555 Report a problem CSMLS #96042555 Report a problem | ||
| 12/1/2016 | Sold | $45,000-25%$26/sqft |
Source: Public Record Report a problem | ||
| 8/2/2012 | Sold | $60,000$35/sqft |
Source: CSMLS #96004126 Report a problem | ||
Public tax history
| Year | Property taxes | Tax assessment |
|---|---|---|
| 2025 | $1,148 | $8,720 |
| 2024 | $1,148 | $8,720 |
| 2023 | $1,148 -0.4% | $8,720 |
| 2022 | $1,152 -1.9% | $8,720 |
| 2021 | $1,174 | $8,720 |
| 2020 | $1,174 +63.9% | $8,720 |
| 2019 | $716 | $8,720 |
| 2018 | $716 +141.5% | $8,720 |
| 2017 | $296 -1.4% | $8,720 |
| 2016 | $301 +16.9% | $8,720 |
| 2015 | $257 | $8,720 |
| 2014 | $257 | $8,720 |
| 2013 | -- | $8,720 |
| 2012 | -- | $8,720 |
| 2011 | -- | $8,720 |
| 2010 | -- | $8,720 |
| 2009 | -- | $8,720 |
Find assessor info on the county website
Monthly payment
Est. payment
Payment breakdown
Explore the cost of this home by adjusting the details. Changes won't be saved.Climate risks
Neighborhood: 15902
Nearby schools
Schools provided by the listing agent
- District: Greater Johnstown Area
Source: CSMLS. This data may not be complete. We recommend contacting the local school district to confirm school assignments for this home.

Similar homes
- $95,0003 bd2 ba1.1k sqft265 View St, Johnstown, PA 15902For Sale
 MLS ID #80781, Croix Picoriello, Coldwell Banker Premier. AHAR
 - $--2 bd1 ba1.1k sqft1051 Saint Clair Rd, Johnstown, PA 15905Auction
 ServiceLink Auction
 - $89,0004 bd3 ba1.7k sqft1156 McKinley Ave, Johnstown, PA 15905For Sale
 MLS ID #96042415, Fred George. CSMLS
 - $--3 bd2 ba1.1k sqft526 Sell St, Johnstown, PA 15905Auction
 ServiceLink Auction
