METICULOUSLY MAINTAINED and offering over 2,000 sq. ft. of living space! This spacious 4-bedroom home features a HUGE updated eat-in kitchen with an abundance of beautiful oak cabinetry, GRANITE countertops and matching modern appliances. Large formal dining room with wood-beamed ceilings, open staircase with wrought iron railing and access to rear brick paver patio. First-floor family room opens to dining room and features matching beamed ceilings. Four generously sized second-floor bedrooms and beautifully updated 12' x 6' full bath with oak cabinetry and ceramic tub surround. Full walk-up attic offers potential for additional living space. Walk-out basement features second full bath, workshop areas and storage. TWO gas heating systems! Large covered front porch with beautiful mountain views! Three-car detached garage. Main house roof replaced in 2018; garage roof in 2019. Greater Johnstown School District. SO MUCH TO OFFER!
Active
$68,000
171 Ebensburg Rd, Johnstown, PA 15901
4beds
2,026sqft
Single Family Residence
Built in ----
7,140 Square Feet Lot
$-- Zestimate®
$34/sqft
$-- HOA
What's special
First-floor family roomThree-car detached garageMatching modern appliancesWalk-out basementWood-beamed ceilingsWorkshop areas and storageLarge formal dining room
- 16 hours
- 179
- 24
Zillow last checked:
Listing updated:
Listed by:
Helen Dugan,
COLDWELL BANKER PRESTIGE REALTY 814-269-4411
Source: CSMLS,MLS#: 96042840
Facts & features
Interior
Bedrooms & bathrooms
- Bedrooms: 4
- Bathrooms: 2
- Full bathrooms: 2
Rooms
- Room types: Dining Room, Utility Room
Primary bedroom
- Description: W/W Carpet, 3 Large Windows
- Level: Second
- Area: 183.94
- Dimensions: 14.33 x 12.83
Bedroom 1
- Description: Window Set W/Storage, W/W Carpet
- Level: Second
- Area: 196.78
- Dimensions: 15.33 x 12.83
Bedroom 2
- Description: Double Closets, Built-In's, Access To At
- Level: Second
- Area: 192.94
- Dimensions: 15.75 x 12.25
Bedroom 3
- Description: Double Closet, W/W Carpet
- Level: Second
- Area: 100.9
- Dimensions: 13.92 x 7.25
Bathroom 1
- Description: Updated, Oak Cabinets, Ceramic Tub Surro
- Level: Second
- Area: 67.47
- Dimensions: 12.08 x 5.58
Bathroom 3
- Description: Full Bath W/Ceramic Tile Tub Surround
- Level: Lower
- Area: 46.52
- Dimensions: 7.25 x 6.42
Dining room
- Description: Wood Beam Ceilings, Door To Patio
- Level: First
- Area: 198.44
- Dimensions: 15.67 x 12.67
Family room
- Description: Wood Beams Ceilings, W/W Carpet
- Level: First
- Area: 200.56
- Dimensions: 15.83 x 12.67
Kitchen
- Description: Updated With Granite Counters, Oak Cab
- Level: First
- Area: 212.42
- Dimensions: 15.08 x 14.08
Living room
- Description: Wrought Iron Railing/Open Stairway,W/W C
- Level: First
- Area: 197.14
- Dimensions: 15.67 x 12.58
Heating
- Forced Air, Hot Water
Cooling
- None, Window Unit(s)
Appliances
- Included: Dishwasher, Microwave, Range, Refrigerator, Washer
- Laundry: Sink, Lower Level
Features
- Bath Updated, Eat-in Kitchen, Internet Service, Kitchen Updated, Beamed Ceilings
- Flooring: Carpet, Laminate, Vinyl, Other
- Basement: Full,Unfinished,Walk-Out Access
- Attic: Walk-up
- Has fireplace: No
Interior area
- Total structure area: 2,026
- Total interior livable area: 2,026 sqft
- Finished area above ground: 1,984
- Finished area below ground: 0
Property
Parking
- Total spaces: 3
- Parking features: Paved, Detached, Garage Door Opener, Asphalt
- Garage spaces: 3
- Has uncovered spaces: Yes
Features
- Levels: Two
- Patio & porch: Covered, Patio, Porch
- Pool features: None
Lot
- Size: 7,140 Square Feet
- Dimensions: 60 x 119
- Features: Rectangular Lot
Details
- Zoning description: Residential
Construction
Type & style
- Home type: SingleFamily
- Architectural style: Two Story
- Property subtype: Single Family Residence
Materials
- Other
- Roof: Shingle
Condition
- Year built: 0
Utilities & green energy
- Sewer: Public Sewer
- Water: Public
- Utilities for property: Natural Gas Connected, Cable Connected
Community & HOA
Location
- Region: Johnstown
Financial & listing details
- Price per square foot: $34/sqft
- Tax assessed value: $8,360
- Annual tax amount: $1,156
- Date on market: 10/29/2026
- Inclusions: Refrigerator, Range, Microwave, Dishwasher, Washer, Electric Garage Door Opener, Window Treatments
- Exclusions: Dryer
Estimated market value
Not available
Estimated sales range
Not available
Not available
Price history
| Date | Event | Price |
|---|---|---|
| 10/29/2026 | Listed for sale | $68,000$34/sqft |
Source:  CSMLS #96042840 Report a problem | ||
Public tax history
Tax history is unavailable.
Monthly payment
Est. payment
Payment breakdown
Explore the cost of this home by adjusting the details. Changes won't be saved.Climate risks
Neighborhood: 15901
Nearby schools
Schools provided by the listing agent
- District: Greater Johnstown Area
Source: CSMLS. This data may not be complete. We recommend contacting the local school district to confirm school assignments for this home.

Similar homes
- $69,9005 bd3 ba2.6k sqft606 Maple Ave, Johnstown, PA 15901For Sale
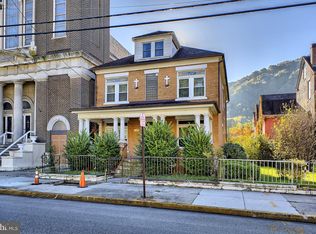
 MLS ID #PACA2000856, Laura Fields, Exit Success Realty. Bright MLS
- $79,0004 bd2 ba2k sqft269 Ohio St, Johnstown, PA 15902For Sale
 MLS ID #81616, Dawn Griffith, Coldwell Banker Premier. AHAR
- $72,0004 bd3 ba1.7k sqft1156 McKinley Ave, Johnstown, PA 15905For Sale
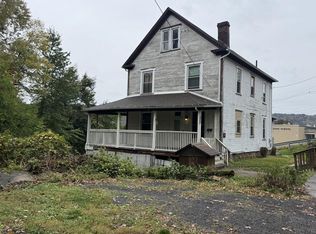 MLS ID #96042415, Fred George. CSMLS
- $65,0004 bd1 ba1.6k sqft561 Fairfield Ave, Johnstown, PA 15906For Sale
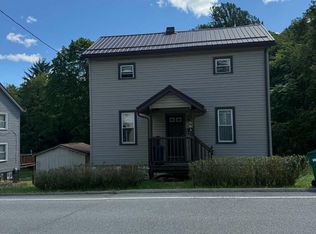 MLS ID #96042521, Diane L Roberts. CSMLS
