Welcome to this 3-bedroom ranch home conveniently located in Lower Yoder Township, just minutes from shopping, dining, and everyday amenities. The spacious living room features wall-to-wall carpeting. Each bedroom offers a ceiling fan and ample closet space for added comfort and convenience. The full bathroom showcases ceramic tile flooring, while the kitchen features updated cabinetry, all included appliances, and opens to the walk-out dining area. Situated on a large, level lot, this property also includes a detached 2-car garage. Don't miss this wonderful opportunity—schedule your private showing today! Sewer Complaint
Active
Price cut: $3.1K (7/28)
$69,900
208 Sherwood Dr, Johnstown, PA 15905
3beds
1,014sqft
Single Family Residence
Built in 1950
9,147 Square Feet Lot
$-- Zestimate®
$69/sqft
$-- HOA
What's special
All included appliancesLarge level lotWall-to-wall carpetingAmple closet space
- 35 days |
- 1,701 |
- 102 |
Likely to sell faster than
Zillow last checked:
Listing updated:
Listed by:
Adam Dugan,
COLDWELL BANKER PRESTIGE REALTY 814-269-4411
Source: CSMLS,MLS#: 96042092
Facts & features
Interior
Bedrooms & bathrooms
- Bedrooms: 3
- Bathrooms: 1
- Full bathrooms: 1
Rooms
- Room types: Dining Room
Bedroom 1
- Description: Carpet, Closet, Ceiling Fan
- Level: First
- Area: 159
- Dimensions: 12 x 13.25
Bedroom 2
- Description: Carpet, Closet, Ceiling Fan
- Level: First
- Area: 106.25
- Dimensions: 8.5 x 12.5
Bedroom 3
- Description: Carpet, Closet, Ceiling Fan
- Level: First
- Area: 110
- Dimensions: 9.17 x 12
Bathroom 1
- Description: Ceramic Tile Flooring
- Level: First
- Area: 42.5
- Dimensions: 5 x 8.5
Dining room
- Description: Large Windows, Walk-Out
- Level: First
- Area: 111.83
- Dimensions: 10.17 x 11
Kitchen
- Description: Wooden Cabinets, Open To Dr, Appl Incl.
- Level: First
- Area: 91.06
- Dimensions: 7.33 x 12.42
Living room
- Description: Carpet, Ceiling Fan
- Level: First
- Area: 243.33
- Dimensions: 12.17 x 20
Heating
- Forced Air
Cooling
- Ceiling Fan(s)
Appliances
- Included: Dryer, Range, Refrigerator, Washer
- Laundry: First Level, Washer & Dryer Included
Features
- Eat-in Kitchen, Main Floor Bedroom
- Flooring: Carpet, Ceramic Tile, Vinyl
- Basement: None
- Attic: Pull Down Stairs
- Has fireplace: No
Interior area
- Total structure area: 1,014
- Total interior livable area: 1,014 sqft
- Finished area above ground: 1,014
- Finished area below ground: 0
Video & virtual tour
Property
Parking
- Total spaces: 2
- Parking features: Detached
- Garage spaces: 2
Features
- Levels: One
- Patio & porch: Covered, Patio
- Pool features: None
Lot
- Size: 9,147 Square Feet
- Dimensions: 60 x 152
- Features: Rectangular Lot
Details
- Parcel number: 039061489
- Zoning description: Residential
Construction
Type & style
- Home type: SingleFamily
- Architectural style: Ranch
- Property subtype: Single Family Residence
Materials
- Frame
- Roof: Shingle
Condition
- Year built: 1950
Utilities & green energy
- Sewer: Public Sewer
- Water: Public
- Utilities for property: Natural Gas Connected
Community & HOA
Location
- Region: Johnstown
Financial & listing details
- Price per square foot: $69/sqft
- Tax assessed value: $12,620
- Annual tax amount: $1,336
- Date on market: 7/17/2026
- Inclusions: Range/Oven, Refrigerator, Washer, Dryer (Appliances Not Warranted)
Estimated market value
Not available
Estimated sales range
Not available
$968/mo
Price history
| Date | Event | Price |
|---|---|---|
| 7/28/2026 | Price change | $69,900-4.2%$69/sqft |
Source:  CSMLS #96042092 Report a problem CSMLS #96042092 Report a problem | ||
| 7/17/2026 | Listed for sale | $73,000$72/sqft |
Source: CSMLS #96042092 Report a problem | ||
Public tax history
| Year | Property taxes | Tax assessment |
|---|---|---|
| 2025 | $1,251 | $12,620 |
| 2024 | $1,251 | $12,620 |
| 2023 | $1,251 +0.5% | $12,620 |
| 2022 | $1,245 -2.5% | $12,620 |
| 2021 | $1,276 +2% | $12,620 |
| 2020 | $1,251 +20.7% | $12,620 |
| 2019 | $1,036 | $12,620 |
| 2018 | $1,036 +141.5% | $12,620 |
| 2017 | $429 -1.4% | $12,620 |
| 2016 | $435 +16.9% | $12,620 |
| 2015 | $372 | $12,620 |
| 2014 | $372 | $12,620 |
| 2013 | -- | $12,620 |
| 2012 | -- | $12,620 |
| 2011 | -- | $12,620 |
| 2010 | -- | $12,620 |
| 2009 | -- | $12,620 |
| 2008 | $483 +57.7% | $12,620 |
| 2007 | $306 | $12,620 |
| 2006 | -- | $12,620 |
| 2005 | -- | $12,620 +100% |
| 2004 | -- | $6,310 |
Find assessor info on the county website
Monthly payment
Est. payment
Payment breakdown
Explore the cost of this home by adjusting the details. Changes won't be saved.Climate risks
Neighborhood: Westwood
Nearby schools
GreatSchools rating
- 2/10Greater Johnstown Elementary SchoolGrades: PK-4Distance: 0.3 mi
- 4/10Greater Johnstown Middle SchoolGrades: 5-7Distance: 2.6 mi
- 3/10Greater Johnstown Senior High SchoolGrades: 8-12Distance: 2.8 mi
Schools provided by the listing agent
- District: Greater Johnstown Area
Source: CSMLS. This data may not be complete. We recommend contacting the local school district to confirm school assignments for this home.
- $94,600-- bd-- ba-- sqft212 Sherwood Dr, Johnstown, PA 15905Off Market
- $100,600-- bd-- ba-- sqft1944 Minno Dr, Johnstown, PA 15905Off Market
- $135,2004 bd1 ba1.6k sqft1940 Minno Dr, Johnstown, PA 15905Off Market

- $95,800-- bd-- ba-- sqft1948 Minno Dr, Johnstown, PA 15905Off Market
- $107,700-- bd-- ba-- sqft216 Sherwood Dr, Johnstown, PA 15905Off Market
- $65,0003 bd1 ba946 sqft209 Sherwood Dr, Johnstown, PA 15905Sold
- $110,0003 bd1 ba960 sqft215 Sherwood Dr, Johnstown, PA 15905Sold
- $102,700-- bd-- ba-- sqft209 Hereford Ln, Johnstown, PA 15905Off Market
A local agent can set up tours, give advice and negotiate with sellers.
Similar homes
- $--3 bd2 ba1.1k sqft526 Sell St, Johnstown, PA 15905Auction
 ServiceLink Auction
 - $69,9002 bd2 ba960 sqft38 Drew St, Johnstown, PA 15906For Sale
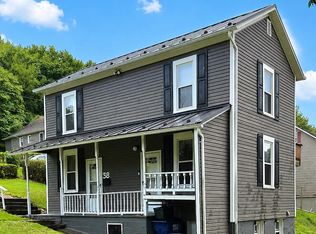 MLS ID #96042374, Adam Dugan. CSMLS
 - $69,9002 bd1 ba888 sqft327 Martin Rd, Johnstown, PA 15904For Sale
 MLS ID #96042373, Shannan Yarnick-Louder. CSMLS
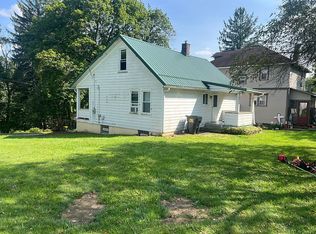
 - $84,9002 bd2 ba1k sqft852 East Ave, Johnstown, PA 15905For Sale By Owner
- $68,5002 bd1 ba970 sqft214 Quaker Ave, Johnstown, PA 15905For SaleMLS ID #96042291, Helen Dugan. CSMLS
- $77,5003 bd2 ba1.1k sqft249 Chandler Ave, Johnstown, PA 15906For SaleMLS ID #96042224, Bob & Bobby Colvin. CSMLS
- $87,9003 bd2 ba1k sqft716 Glenwood Ave, Johnstown, PA 15905For SaleMLS ID #96042360, Shannan Yarnick-Louder. CSMLS
- $52,5004 bd2 ba1.2k sqft348 Corrine Ave, Johnstown, PA 15906For SaleMLS ID #96042377, Adam Dugan. CSMLS
- $68,0003 bd1 ba1.4k sqft509 Oak St, Johnstown, PA 15902For SaleMLS ID #96042009, Katlyn Grove. CSMLS
- $58,0003 bd1 ba1.1k sqft641 Fairfield Ave, Johnstown, PA 15906For SaleMLS ID #96042286, Bob & Bobby Colvin. CSMLS
- $69,9002 bd2 ba1.3k sqft1332 Hope St, Johnstown, PA 15902For SaleMLS ID #80657, Mark Meiler, Meiler's Next Level Realty. AHAR
- $53,9003 bd1 ba1k sqft320 Main St, Conemaugh, PA 15909For SaleMLS ID #96042379, Ralph Rossi. CSMLS
- $87,5002 bd2 ba1k sqft146 Violet St, Johnstown, PA 15905For SaleMLS ID #96042218, Cory Pollagi Overdorff. CSMLS
- $63,0003 bd1 ba1.1k sqft433 Figg Ave, Johnstown, PA 15901For SaleMLS ID #96042268, Frances Pletcher. CSMLS
- $77,5002 bd1 ba966 sqft127 Buriak Rd, Johnstown, PA 15909For SaleMLS ID #96042132, Bob & Bobby Colvin. CSMLS
- $55,5004 bd1 ba1.1k sqft157 Lohr Pl, Johnstown, PA 15902For SaleMLS ID #PACA2000800, Logan Chappel, JRHeller.com LLC. Bright MLS
- $42,5003 bd1 ba1.2k sqft519 Wood St, Johnstown, PA 15902For SaleMLS ID #96042399, Bob & Bobby Colvin. CSMLS
- $59,9003 bd1 ba1.2k sqft66 Clover St, Johnstown, PA 15902For SaleMLS ID #96042074, Dennis Unger. CSMLS
- $58,9004 bd1 ba1.2k sqft275 Wilson St, Johnstown, PA 15906For SaleMLS ID #96041621, Frances Pletcher. CSMLS
- $75,0002 bd1 ba1.1k sqft982 Fronheiser St, Johnstown, PA 15902For SaleMLS ID #96042066, Katlyn Grove. CSMLS
