Don't let the exterior fool you—this charming 2-bedroom cottage offers far more than meets the eye! The spacious living room features NEW luxury vinyl plank flooring, beautiful built-in wood shelving and a dramatic partial vaulted, wood-planked ceiling with exposed beams. One bedroom offers a partial cathedral ceiling, oversized stacked windows providing abundant natural light, and a wall of mirrored closets. The galley kitchen includes abundant cabinetry, glass-front cabinet doors and recessed lighting. Beautiful woodwork and unique architectural details continue throughout the home. The clean, freshly painted basement provides laundry, storage and excellent potential for additional finished living space. Enjoy a surprisingly private backyard featuring a brick-paver courtyard/patio surrounded by mature landscaping and fencing, plus an elevated deck with a covered seating area. Located in the Ferndale School District, this well-maintained home offers character, charm and affordability.
Active under contract
$68,500
214 Quaker Ave, Johnstown, PA 15905
2beds
970sqft
Single Family Residence
Built in 1923
2,400 Square Feet Lot
$-- Zestimate®
$71/sqft
$-- HOA
What's special
Private backyardBeautiful built-in wood shelvingGalley kitchenClean freshly painted basementRecessed lightingAbundant cabinetryPartial cathedral ceiling
- 79 days
- 71
- 4
Zillow last checked:
Listing updated:
Listed by:
Helen Dugan,
COLDWELL BANKER PRESTIGE REALTY 814-269-4411
Source: CSMLS,MLS#: 96042291
Facts & features
Interior
Bedrooms & bathrooms
- Bedrooms: 2
- Bathrooms: 1
- Full bathrooms: 1
Rooms
- Room types: Utility Room
Bedroom 1
- Description: Cathedral Ceiling, W/W Mirror Closets
- Level: First
- Area: 128.44
- Dimensions: 11.42 x 11.25
Bedroom 2
- Description: Wall/Wall Closets & Carpet, Ceiling Fan
- Level: First
- Area: 118.49
- Dimensions: 12.58 x 9.42
Bathroom 1
- Description: Pedestal Sink, New Light Fixtures
- Level: First
- Area: 32.58
- Dimensions: 5.75 x 5.67
Kitchen
- Description: Galley, Oak Cabinets, Recessed Lighting
- Level: First
- Area: 78.76
- Dimensions: 8.92 x 8.83
Living room
- Description: Wood Vaulted/Beamed Ceiling, New Floor
- Level: First
- Area: 261.44
- Dimensions: 17.33 x 15.08
Heating
- Forced Air
Cooling
- Ceiling Fan(s)
Appliances
- Included: Dishwasher, Range Hood, Dryer, Microwave, Range, Refrigerator, Washer
- Laundry: Sink, In Basement
Features
- Bath Updated, Bookcases, Entrance Foyer, Internet Service, Kitchen Updated, Main Floor Bedroom, Cathedral Ceiling(s), Vaulted Ceiling(s)
- Flooring: Carpet, Ceramic Tile, Laminate, Vinyl, Vinyl Plank
- Windows: Skylight(s)
- Basement: Full,Unfinished
- Has fireplace: No
Interior area
- Total structure area: 970
- Total interior livable area: 970 sqft
- Finished area above ground: 970
- Finished area below ground: 0
Video & virtual tour
Property
Parking
- Parking features: Concrete, Off Street
- Has uncovered spaces: Yes
Features
- Levels: One
- Patio & porch: Covered, Deck, Enclosed, Patio, Porch
- Pool features: None
- Fencing: Fenced
Lot
- Size: 2,400 Square Feet
- Dimensions: 30 x 80
- Features: Rectangular Lot
Details
- Parcel number: 028019745
- Zoning description: Residential
Construction
Type & style
- Home type: SingleFamily
- Architectural style: Ranch
- Property subtype: Single Family Residence
Materials
- Brick, Vinyl Siding
- Roof: Shingle
Condition
- Year built: 1923
Utilities & green energy
- Sewer: Public Sewer
- Water: Public
- Utilities for property: Natural Gas Connected, Cable Connected
Community & HOA
Location
- Region: Johnstown
Financial & listing details
- Price per square foot: $71/sqft
- Tax assessed value: $9,180
- Annual tax amount: $1,503
- Date on market: 8/8/2026
- Inclusions: Range/Oven, Refrigerator, Dishwasher, Microwave, Washer, Dryer, Blinds
- Exclusions: None
Estimated market value
Not available
Estimated sales range
Not available
$817/mo
Price history
| Date | Event | Price |
|---|---|---|
| 8/31/2026 | Contingent | $68,500$71/sqft |
Source:  CSMLS #96042291 Report a problem CSMLS #96042291 Report a problem | ||
| 8/25/2026 | Listed for sale | $68,500$71/sqft |
Source: CSMLS #96042291 Report a problem | ||
| 8/21/2026 | Pending sale | $68,500$71/sqft |
Source: CSMLS #96042291 Report a problem | ||
| 8/8/2026 | Listed for sale | $68,500+50.5%$71/sqft |
Source: CSMLS #96042291 Report a problem | ||
| 10/24/2000 | Sold | $45,500$47/sqft |
Source: Agent Provided Report a problem | ||
Public tax history
| Year | Property taxes | Tax assessment |
|---|---|---|
| 2025 | $1,361 +0.3% | $9,180 |
| 2024 | $1,356 +1.9% | $9,180 |
| 2023 | $1,331 +2.1% | $9,180 |
| 2022 | $1,304 +2.5% | $9,180 |
| 2021 | $1,271 | $9,180 |
| 2020 | $1,271 +17.9% | $9,180 |
| 2019 | $1,079 +2.6% | $9,180 |
| 2018 | $1,051 +236.8% | $9,180 |
| 2017 | $312 -1.4% | $9,180 |
| 2016 | $317 +16.9% | $9,180 |
| 2015 | $271 | $9,180 |
| 2014 | $271 | $9,180 |
| 2013 | -- | $9,180 |
| 2012 | -- | $9,180 |
| 2011 | -- | $9,180 |
| 2010 | -- | $9,180 |
| 2009 | -- | $9,180 |
| 2008 | $374 +2.5% | $9,180 |
| 2007 | $365 | $9,180 |
| 2006 | -- | $9,180 |
| 2005 | -- | $9,180 +100% |
| 2004 | -- | $4,590 |
| 2003 | -- | $4,590 |
| 2002 | -- | $4,590 |
| 2000 | -- | $4,590 |
Find assessor info on the county website
Monthly payment
Est. payment
Payment breakdown
Explore the cost of this home by adjusting the details. Changes won't be saved.Climate risks
Neighborhood: 15905
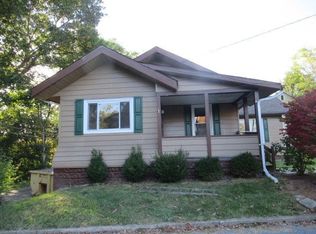
Similar homes
- $67,5003 bd1 ba1.4k sqft146 Rambo St, Johnstown, PA 15905For Sale
 MLS ID #96042436, Bob & Bobby Colvin. CSMLS
 - $65,0003 bd1 ba1k sqft208 Sherwood Dr, Johnstown, PA 15905For Sale
 MLS ID #96042092, Adam Dugan. CSMLS
 - $63,5002 bd2 ba960 sqft38 Drew St, Johnstown, PA 15906For Sale
 MLS ID #96042374, Adam Dugan. CSMLS
 - $49,9004 bd2 ba1.3k sqft819 Vickroy Ave, Johnstown, PA 15905For Sale
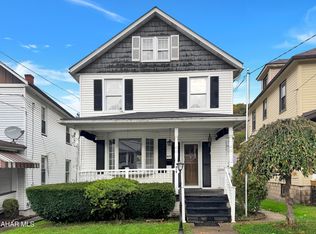 MLS ID #81564, Hunter Ott, Howard Hanna Bardell Realty Altoona. AHAR
