Discover the potential of 265 View Street, Johnstown, PA, This 3 bedroom, 2 bath residence in Lorain Boro/Ferndale Schools invites you to imagine this home as your next home sweet home. The main floor offers a desirable living space that includes spacious living room with patio doors leading to a large rear deck with spectacular views; a large eat-in kitchen with appliances that is ideal for the home chef; full bath; and convenient main floor bedroom. Upstairs are two additional bedrooms, providing space for rest, work, or hobbies as your needs evolve. Complementing the living quarters is a lower level family room, laundry area, and utility area. Gas hot water heat and supplemental woodburner keep you warm on the coolest days; 100 amp electrical; and ample off street parking. This is a home you will not want to miss. Reach out today to schedule your private tour and see how 265 View Street can serve as the perfect backdrop for your next chapter!
Active
$84,900
265 View St, Johnstown, PA 15902
3beds
1,526sqft
Single Family Residence
Built in ----
9,365 Square Feet Lot
$-- Zestimate®
$56/sqft
$-- HOA
What's special
Lower level family roomAmple off street parkingLaundry areaUtility areaMain floor bedroomSupplemental woodburner
- 9 days
- 669
- 72
Likely to sell faster than
Zillow last checked:
Listing updated:
Listed by:
Bob & Bobby Colvin,
RE/MAX TEAM, REALTORS 814-262-7653,
Paula Kuzma,
RE/MAX TEAM, REALTORS
Source: CSMLS,MLS#: 96042873
Facts & features
Interior
Bedrooms & bathrooms
- Bedrooms: 3
- Bathrooms: 2
- Full bathrooms: 2
Bedroom 1
- Description: Ceiling Fan/Light, Ww Carpet
- Level: First
- Area: 180.01
- Dimensions: 13.42 x 13.42
Bedroom 2
- Description: Ceiling Fan/Light, Ww Carpet, 2 Closets
- Level: Second
- Area: 176.67
- Dimensions: 13.25 x 13.33
Bedroom 3
- Description: Ceiling Fan/Light, Ww Carpet, Closet
- Level: Second
- Area: 119.25
- Dimensions: 13.25 x 9
Bathroom 1
- Description: Vanity, Tub/Shower, Toilet
- Level: First
- Area: 66.75
- Dimensions: 9 x 7.42
Bathroom 4
- Description: Vanity, Tub/Shower, Linoleum Floor
- Level: Second
- Area: 74.67
- Dimensions: 7 x 10.67
Family room
- Description: Ww Carpet, Closets
- Level: Basement
- Area: 248.33
- Dimensions: 20 x 12.42
Kitchen
- Description: Wood Cabs, Ceiling Fan/Light,Appliances
- Level: First
- Area: 216.9
- Dimensions: 16.17 x 13.42
Living room
- Description: Ww Carpet, Woodburner, Cf, Deck Access
- Level: First
- Area: 247
- Dimensions: 12.67 x 19.5
Heating
- Hot Water
Cooling
- Ceiling Fan(s)
Appliances
- Included: Dishwasher, Dryer, Microwave, Range, Refrigerator, Washer
- Laundry: In Basement, Hook-Ups, Washer, Dryer, Laundry Tub
Features
- Eat-in Kitchen, Entrance Foyer, Main Floor Bedroom
- Flooring: Carpet
- Basement: Full,Walk-Out Access
- Number of fireplaces: 1
- Fireplace features: Wood Burning
Interior area
- Total structure area: 1,526
- Total interior livable area: 1,526 sqft
- Finished area above ground: 1,276
- Finished area below ground: 250
Video & virtual tour
Property
Parking
- Parking features: No Garage, On Street, Off Street
- Has uncovered spaces: Yes
Features
- Levels: Two
- Patio & porch: Covered, Deck
- Pool features: None
- Fencing: Partial
Lot
- Size: 9,365 Square Feet
- Dimensions: 52.7 x 178
- Features: Rectangular Lot
Details
- Parcel number: 037018249
- Zoning description: Not Zoned
Construction
Type & style
- Home type: SingleFamily
- Architectural style: Two Story
- Property subtype: Single Family Residence
Materials
- Aluminum Siding
- Roof: Shingle
Condition
- Year built: 0
Utilities & green energy
- Sewer: Public Sewer
- Water: Public
- Utilities for property: Natural Gas Connected
Community & HOA
Location
- Region: Johnstown
Financial & listing details
- Price per square foot: $56/sqft
- Tax assessed value: $9,190
- Annual tax amount: $1,473
- Date on market: 11/4/2026
- Inclusions: Washer, Dryer, Range/Oven, Refrigerator, Dishwasher
- Exclusions: Personal Items
- Road surface type: Paved
Estimated market value
Not available
Estimated sales range
Not available
$1,077/mo
Price history
| Date | Event | Price |
|---|---|---|
| 11/4/2026 | Listed for sale | $84,900-10.6%$56/sqft |
Source:  CSMLS #96042873 Report a problem | ||
| 10/30/2026 | Listing removed | $95,000$62/sqft |
Source:  AHAR #80781 Report a problem | ||
| 7/24/2026 | Listed for sale | $95,000$62/sqft |
Source: AHAR #80781 Report a problem | ||
| 7/21/2026 | Listing removed | $95,000$62/sqft |
Source:  Bright MLS #PACA2000764 Report a problem | ||
| 7/7/2026 | Price change | $95,000-5%$62/sqft |
Source: Bright MLS #PACA2000764 Report a problem | ||
| 6/18/2026 | Listed for sale | $100,000$66/sqft |
Source: Bright MLS #PACA2000764 Report a problem | ||
| 6/6/2026 | Contingent | $100,000$66/sqft |
Source: Bright MLS #PACA2000764 Report a problem | ||
| 5/12/2026 | Price change | $100,000-9.1%$66/sqft |
Source: Bright MLS #PACA2000764 Report a problem | ||
| 4/25/2026 | Price change | $110,000-7.6%$72/sqft |
Source: Bright MLS #PACA2000764 Report a problem | ||
| 4/7/2026 | Pending sale | $119,000$78/sqft |
Source: Bright MLS #PACA2000764 Report a problem | ||
| 1/4/2026 | Listed for sale | $119,000+188.8%$78/sqft |
Source: Bright MLS #PACA2000764 Report a problem | ||
| 9/15/2005 | Sold | $41,200$27/sqft |
Source: Agent Provided Report a problem | ||
Public tax history
| Year | Property taxes | Tax assessment |
|---|---|---|
| 2025 | $1,282 +0.4% | $9,190 |
| 2024 | $1,277 | $9,190 |
| 2023 | $1,277 +2.2% | $9,190 |
| 2022 | $1,250 +2.6% | $9,190 |
| 2021 | $1,218 | $9,190 |
| 2020 | $1,218 +12.8% | $9,190 |
| 2019 | $1,080 +2.6% | $9,190 |
| 2018 | $1,052 +236.8% | $9,190 |
| 2017 | $312 -1.5% | $9,190 |
| 2016 | $317 +16.9% | $9,190 |
| 2015 | $271 | $9,190 |
| 2014 | $271 | $9,190 |
| 2013 | -- | $9,190 |
| 2012 | -- | $9,190 |
| 2011 | -- | $9,190 |
| 2010 | -- | $9,190 +1.9% |
| 2009 | -- | $9,020 |
| 2008 | $318 +2.9% | $9,020 |
| 2007 | $309 | $9,020 |
| 2006 | -- | $9,020 |
| 2005 | -- | $9,020 +100% |
| 2004 | -- | $4,510 |
| 2003 | -- | $4,510 |
| 2002 | -- | $4,510 |
| 2000 | -- | $4,510 |
Find assessor info on the county website
Monthly payment
Est. payment
Payment breakdown
Explore the cost of this home by adjusting the details. Changes won't be saved.Climate risks
Neighborhood: 15902
Similar homes
- $85,0003 bd2 ba1.7k sqft215 Wertz Rd, Johnstown, PA 15902For Sale
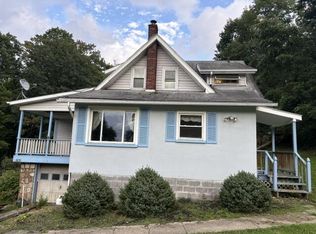 MLS ID #96042555, Allison Haney. CSMLS
- $80,0003 bd2 ba1.4k sqft1603 Scott Ave, Johnstown, PA 15902For Sale
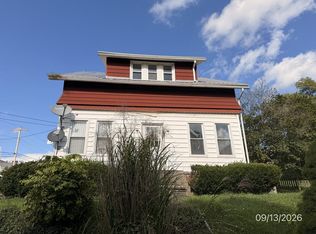 MLS ID #96042587, Michael Zakuciya. CSMLS
- $--2 bd1 ba914 sqft943 Fronheiser St, Johnstown, PA 15902Auction
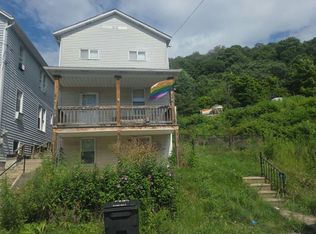 Auction.com 2
- $79,0004 bd2 ba2k sqft269 Ohio St, Johnstown, PA 15902For Sale
 MLS ID #81616, Dawn Griffith, Coldwell Banker Premier. AHAR
