Potential for a 2 bedroom ranch with many updates located within the City of Johnstown. This beautiful one-story brick building offers over 1,600 square feet of finished space and is currently configured for professional office use, but could easily be converted back to a single family home. Inside, the property has been thoughtfully updated with durable vinyl flooring and classic hardwood floors, complemented by dual pane windows, recessed lighting, and updated electrical wiring. The main level features three rooms (one living room and 2 bedrooms), a convenient storage closet, a half bathroom (with existing plumbing for a future tub or shower), and a functional kitchen area. The partially finished basement expands your usable space with what could be an additional bedrooms or a large den area exceeding 300 square feet, an additional private room, and a half bathroom. Mechanical systems in the basement, including a gas hot water boiler, water heater, and a 100-amp electrical panel. Outside, the property continues to meet your needs with a gravel parking lot in the rear that accommodates up to four vehicles, along with a covered rear porch that offers added convenience and versatility.
Active
$84,900
514 Coleman Ave, Johnstown, PA 15902
2beds
1,636sqft
:
Get pre-qualified$591/mo
Single Family Residence
Built in 1915
2,613 Square Feet Lot
$-- Zestimate®
$52/sqft
$-- HOA
What's special
Beautiful one-story brick buildingAdditional private roomFunctional kitchen areaUpdated electrical wiringRecessed lightingClassic hardwood floorsDurable vinyl flooring
- 16 days |
- 656 |
- 35 |
Zillow last checked:
Listing updated:
Listed by:
Ian Banks,
RE/MAX POWER Associates 814-254-4743
Source: CSMLS,MLS#: 96042030
Facts & features
Interior
Bedrooms & bathrooms
- Bedrooms: 2
- Bathrooms: 2
- 1/2 bathrooms: 2
Rooms
- Room types: Furnace Room
Bedroom 1
- Level: First
Bedroom 2
- Level: First
Bathroom 2
- Level: First
Bathroom 4
- Level: Basement
Family room
- Level: Basement
Kitchen
- Level: First
Living room
- Level: First
Heating
- Baseboard, Hot Water
Cooling
- Ceiling Fan(s)
Appliances
- Laundry: In Basement
Features
- Bath Updated, Eat-in Kitchen, Main Floor Bedroom
- Flooring: Hardwood, Vinyl
- Windows: Double Hung, Double Pane Windows
- Basement: Full,Partially Finished
- Has fireplace: No
Interior area
- Total structure area: 1,636
- Total interior livable area: 1,636 sqft
- Finished area above ground: 1,269
- Finished area below ground: 367
Property
Parking
- Parking features: On Street, Off Street, Gravel
- Has uncovered spaces: Yes
Features
- Levels: One
- Pool features: None
Lot
- Size: 2,613 Square Feet
- Dimensions: 20 x 120 4 x 79
- Features: Rectangular Lot
Details
- Parcel number: 087011444
- Zoning description: See Remarks
Construction
Type & style
- Home type: SingleFamily
- Architectural style: Ranch
- Property subtype: Single Family Residence
Materials
- Brick
- Roof: Rolled/Hot Mop
Condition
- Year built: 1915
Utilities & green energy
- Sewer: Public Sewer
- Water: Public
- Utilities for property: Electricity Connected, Natural Gas Connected
Community & HOA
Location
- Region: Johnstown
Financial & listing details
- Price per square foot: $52/sqft
- Tax assessed value: $7,920
- Annual tax amount: $1,095
- Date on market: 7/9/2026
- Exclusions: Standing Desks, 2 Filing Cabinets, Drawing Table, Bathroom Table, Printers, Unibind Machine, Office Supplies, Books, Dog Beds, Phones/Headsets, Computers/Monitors, A/V Equipment, Laptop Stand
Estimated market value
Not available
Estimated sales range
Not available
$965/mo
Price history
| Date | Event | Price |
|---|---|---|
| 7/9/2026 | Listed for sale | $84,900+506.4%$52/sqft |
Source:  CSMLS #96042030 Report a problem CSMLS #96042030 Report a problem | ||
| 2/15/2008 | Sold | $14,000$9/sqft |
Source: CSMLS #64101758 Report a problem | ||
Public tax history
| Year | Property taxes | Tax assessment |
|---|---|---|
| 2025 | $1,042 | $7,920 |
| 2024 | $1,042 | $7,920 |
| 2023 | $1,042 -0.4% | $7,920 |
| 2022 | $1,046 -1.9% | $7,920 |
| 2021 | $1,066 | $7,920 |
| 2020 | $1,066 +63.9% | $7,920 |
| 2019 | $650 | $7,920 |
| 2018 | $650 +141.5% | $7,920 |
| 2017 | $269 -1.4% | $7,920 |
| 2016 | $273 +16.9% | $7,920 |
| 2015 | $234 | $7,920 |
| 2014 | $234 | $7,920 |
| 2013 | -- | $7,920 |
| 2012 | -- | $7,920 |
| 2011 | -- | $7,920 |
| 2010 | -- | $7,920 |
| 2009 | -- | $7,920 |
| 2008 | $184 +4.5% | $7,920 |
| 2007 | $176 | $7,920 |
| 2006 | -- | $7,920 |
| 2005 | -- | $7,920 +100% |
| 2004 | -- | $3,960 |
| 2003 | -- | $3,960 |
| 2002 | -- | $3,960 |
| 2000 | -- | $3,960 |
Find assessor info on the county website
Monthly payment
Est. payment
Payment breakdown
Explore the cost of this home by adjusting the details. Changes won't be saved.Climate risks
Neighborhood: 15902
Nearby schools
GreatSchools rating
- 4/10Greater Johnstown Middle SchoolGrades: 5-7Distance: 0.7 mi
- 3/10Greater Johnstown Senior High SchoolGrades: 8-12Distance: 0.3 mi
- 2/10Greater Johnstown Elementary SchoolGrades: PK-4Distance: 3 mi
Schools provided by the listing agent
- District: Greater Johnstown Area
Source: CSMLS. This data may not be complete. We recommend contacting the local school district to confirm school assignments for this home.
- $17,560-- bd-- ba-- sqft516-518 Coleman Ave, Johnstown, PA 15902Off Market
- $116,300-- bd-- ba-- sqft123 Ohio St, Johnstown, PA 15902Off Market
- $11,8303 bd2 ba1.9k sqft520 Coleman Ave, Johnstown, PA 15902Off Market
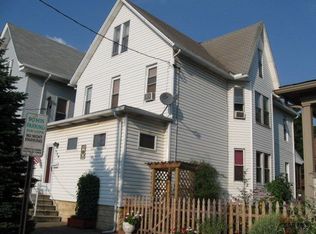
- $8,540-- bd-- ba-- sqft528 Coleman Ave, Johnstown, PA 15902Off Market
- $21,860-- bd-- ba-- sqft505 Park Ave, Johnstown, PA 15902Off Market
- $69,3003 bd2 ba1.6k sqft530 Coleman Ave, Johnstown, PA 15902Off Market
- $16,210-- bd-- ba-- sqft517 Park Ave, Johnstown, PA 15902Off Market
- $12,380-- bd-- ba-- sqft534 Coleman Ave, Johnstown, PA 15902Off Market
A local agent can set up tours, give advice and negotiate with sellers.
Similar homes
- $95,0003 bd2 ba1.1k sqft265 View St, Johnstown, PA 15902For Sale
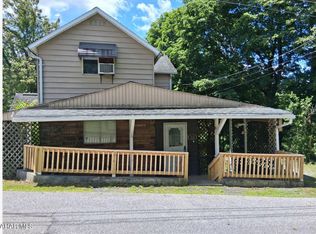 MLS ID #80781, Croix Picoriello, Coldwell Banker Premier. AHAR
 - $78,9003 bd1 ba1.1k sqft104 Dupont St, Johnstown, PA 15902For Sale
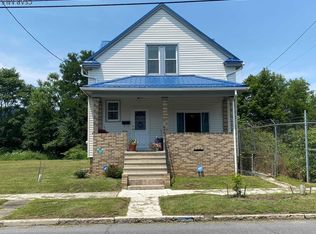 MLS ID #96042147, Ralph Rossi. CSMLS
 - $69,9002 bd2 ba1.3k sqft1332 Hope St, Johnstown, PA 15902For Sale
 MLS ID #80657, Mark Meiler, Meiler's Next Level Realty. AHAR
 - $93,0004 bd2 ba2.4k sqft269 Ohio St, Johnstown, PA 15902For Sale
 MLS ID #1753944, Vera Siguta. WPMLS
 - $68,9003 bd1 ba1.2k sqft824 Central Ave, Johnstown, PA 15902For SaleMLS ID #96041823, Kyle Elko. CSMLS
- $79,9003 bd1 ba1k sqft315 Oakland Ave, Johnstown, PA 15902For SaleMLS ID #96041818, John Bingler. CSMLS
- $87,5002 bd2 ba972 sqft1938 Mount View Dr, Johnstown, PA 15905For SaleMLS ID #96042148, Whitney Torok. CSMLS
- $68,0003 bd1 ba1.4k sqft509 Oak St, Johnstown, PA 15902For SaleMLS ID #96042009, Katlyn Grove. CSMLS
- $55,5004 bd1 ba1.1k sqft157 Lohr Pl, Johnstown, PA 15902For SaleMLS ID #PACA2000800, Logan Chappel, JRHeller.com LLC. Bright MLS
- $104,9002 bd2 ba1k sqft106 Old Hickory Ln, Johnstown, PA 15905For SaleMLS ID #96042143, Jerry Murphy. CSMLS
- $79,9003 bd1 ba1.5k sqft6 Eckel St, Johnstown, PA 15906For SaleMLS ID #96042035, Bob & Bobby Colvin. CSMLS
- $42,5002 bd1 ba1.5k sqft560 Highland Ave, Johnstown, PA 15902For SaleMLS ID #96042000, Isaac Thornton. CSMLS
- $90,0003 bd1 ba1.5k sqft1172 Milford St, Johnstown, PA 15905For SaleMLS ID #96037513, Danielle J Zahurak. CSMLS
- $65,0004 bd2 ba1.7k sqft803 Park Ave, Johnstown, PA 15902For SaleMLS ID #96041389, Diane L Roberts. CSMLS
- $69,9003 bd2 ba1.3k sqft191 Taylor Ave, Johnstown, PA 15906For SaleMLS ID #96041971, Adam Dugan. CSMLS
- $79,9005 bd2 ba1.7k sqft724 Broad St, Johnstown, PA 15906For SaleMLS ID #96041640, Bob & Bobby Colvin. CSMLS
- $99,9003 bd1 ba1.3k sqft473 Swank St, Johnstown, PA 15905For SaleMLS ID #1759836, Lynette Walters. WPMLS
- $42,9003 bd1 ba1.2k sqft256 Cypress Ave, Johnstown, PA 15902For SaleMLS ID #96041250, Bob & Bobby Colvin. CSMLS
- $50,0003 bd1 ba1.3k sqft613 Coleman Ave, Johnstown, PA 15902For SaleMLS ID #96037785, Bob & Bobby Colvin. CSMLS
- $68,0005 bd2 ba1.5k sqft184 Garfield St, Johnstown, PA 15906For SaleMLS ID #96041894, Addyson Replogle. CSMLS
