Charming and move-in ready two-story home in the 8th Ward of Johnstown! This vinyl-sided home offers three full bedrooms and a convenient location near hospitals, restaurants, Roxbury Park, and more. Enjoy the updated eat-in kitchen with oak cabinets. The first-floor laundry includes shelving and a closet for added convenience. All appliances included! Freshly painted and professionally cleaned, this home is move-in ready and features newer wall-to-wall carpeting throughout and an updated full bath. The home has efficient gas hot water heat with a routinely-maintained boiler. Outside, relax on the covered front porch or rear covered patio. The walk-up attic and detached two-car garage add extra storage! Call for a tour today!
Active
Price cut: $7K (6/30)
$90,000
1172 Milford St, Johnstown, PA 15905
3beds
1,556sqft
:
Get pre-qualified$626/mo
Single Family Residence
Built in ----
6,098 Square Feet Lot
$-- Zestimate®
$58/sqft
$-- HOA
What's special
Vinyl-sided homeCovered front porchFirst-floor laundryNewer wall-to-wall carpetingUpdated eat-in kitchenRear covered patio
- 296 days |
- 629 |
- 42 |
Zillow last checked:
Listing updated:
Listed by:
Danielle J Zahurak,
CENTURY 21 ALL SERVICE, INC. 814-269-3491
Source: CSMLS,MLS#: 96037513
Facts & features
Interior
Bedrooms & bathrooms
- Bedrooms: 3
- Bathrooms: 1
- Full bathrooms: 1
Rooms
- Room types: Dining Room
Bedroom 1
- Description: Double Closet, Newer W/W Carpet
- Level: Second
- Area: 201.49
- Dimensions: 14.83 x 13.58
Bedroom 2
- Description: Double Closet, Newer W/W Carpet
- Level: Second
- Area: 194.07
- Dimensions: 14.83 x 13.08
Bedroom 3
- Description: Ceiling Fan, Newer W/W Carpet
- Level: Second
- Area: 109.81
- Dimensions: 11.17 x 9.83
Bathroom 1
- Description: Updated, Vinyl, Shower/Tub Combo
- Level: Second
- Area: 48.35
- Dimensions: 9.83 x 4.92
Dining room
- Description: Newer W/W Carpet
- Level: First
- Area: 194.07
- Dimensions: 14.83 x 13.08
Kitchen
- Description: Vinyl Plank, Appliances Included
- Level: First
- Area: 150.75
- Dimensions: 13.5 x 11.17
Living room
- Description: Ceiling Fan, Newer W/W Carpet
- Level: First
- Area: 200.35
- Dimensions: 14.75 x 13.58
Heating
- Hot Water
Cooling
- Ceiling Fan(s), Window Unit(s)
Appliances
- Included: Range Hood, Dryer, Range, Refrigerator, Washer
- Laundry: Main Level, First Level, Shelves & Closet, Washer/Dryer Included
Features
- Bath Updated, Eat-in Kitchen, Internet Service, Kitchen Updated
- Flooring: Carpet, Laminate, Linoleum, Vinyl Plank
- Windows: Double Pane Windows
- Basement: Full,Unfinished
- Attic: Walk-up
- Has fireplace: No
Interior area
- Total structure area: 1,556
- Total interior livable area: 1,556 sqft
- Finished area above ground: 1,556
- Finished area below ground: 0
Video & virtual tour
Property
Parking
- Total spaces: 2
- Parking features: Detached, Off Street
- Garage spaces: 2
Features
- Levels: Two
- Patio & porch: Covered, Patio
- Pool features: None
Lot
- Size: 6,098 Square Feet
- Dimensions: 50 x 120
- Features: Rectangular Lot
Details
- Parcel number: 078002736
- Zoning description: Residential
Construction
Type & style
- Home type: SingleFamily
- Architectural style: Two Story
- Property subtype: Single Family Residence
Materials
- Vinyl Siding
- Roof: Shingle
Condition
- Year built: 0
Utilities & green energy
- Sewer: Public Sewer
- Water: Public
- Utilities for property: Natural Gas Connected
Community & HOA
Location
- Region: Johnstown
Financial & listing details
- Price per square foot: $58/sqft
- Tax assessed value: $7,360
- Annual tax amount: $968
- Date on market: 10/13/2025
- Inclusions: Refrigerator, Washer, Dryer, Stove/Oven
Estimated market value
Not available
Estimated sales range
Not available
$857/mo
Price history
| Date | Event | Price |
|---|---|---|
| 6/30/2026 | Price change | $90,000-7.2%$58/sqft |
Source:  CSMLS #96037513 Report a problem CSMLS #96037513 Report a problem | ||
| 5/21/2026 | Price change | $97,000-5.4%$62/sqft |
Source: CSMLS #96037513 Report a problem | ||
| 5/2/2026 | Listed for sale | $102,500$66/sqft |
Source: CSMLS #96037513 Report a problem | ||
| 4/22/2026 | Pending sale | $102,500$66/sqft |
Source: CSMLS #96037513 Report a problem | ||
| 4/1/2026 | Price change | $102,500-4.2%$66/sqft |
Source: CSMLS #96037513 Report a problem | ||
| 1/29/2026 | Price change | $107,000-4.9%$69/sqft |
Source: CSMLS #96037513 Report a problem | ||
| 12/3/2025 | Price change | $112,500-2.2%$72/sqft |
Source: CSMLS #96037513 Report a problem | ||
| 11/11/2025 | Price change | $115,000-3.4%$74/sqft |
Source: CSMLS #96037513 Report a problem | ||
| 10/13/2025 | Listed for sale | $119,000+197.5%$76/sqft |
Source: CSMLS #96037513 Report a problem | ||
| 10/2/2025 | Listing removed | $925$1/sqft |
Source: Zillow Rentals Report a problem | ||
| 9/18/2025 | Listed for rent | $925$1/sqft |
Source: Zillow Rentals Report a problem | ||
| 2/14/2025 | Listing removed | $925$1/sqft |
Source: Zillow Rentals Report a problem | ||
| 12/10/2024 | Listed for rent | $925+5.7%$1/sqft |
Source: Zillow Rentals Report a problem | ||
| 5/29/2024 | Listing removed | -- |
Source: Zillow Rentals Report a problem | ||
| 3/23/2024 | Listed for rent | $875+22.4%$1/sqft |
Source: Zillow Rentals Report a problem | ||
| 5/29/2020 | Listing removed | $715 |
Source: RE/MAX TEAM, REALTORS #96021938 Report a problem | ||
| 4/1/2020 | Price change | $715-0.7% |
Source: RE/MAX TEAM, REALTORS #96021938 Report a problem | ||
| 3/2/2020 | Price change | $720-0.7% |
Source: RE/MAX TEAM, REALTORS #96021938 Report a problem | ||
| 2/3/2020 | Price change | $725-3.3% |
Source: RE/MAX TEAM, REALTORS #96021938 Report a problem | ||
| 1/6/2020 | Listed for rent | $750 |
Source: RE/MAX TEAM, REALTORS #96021938 Report a problem | ||
| 12/3/2019 | Sold | $40,000-10.9%$26/sqft |
Source: Public Record Report a problem | ||
| 9/24/2019 | Price change | $44,900-5.3%$29/sqft |
Source: RE/MAX TEAM, REALTORS #96020820 Report a problem | ||
| 8/29/2019 | Price change | $47,400-5%$30/sqft |
Source: RE/MAX TEAM, REALTORS #96020820 Report a problem | ||
| 7/15/2019 | Price change | $49,900-5.7%$32/sqft |
Source: RE/MAX TEAM, REALTORS #96020820 Report a problem | ||
| 7/5/2019 | Listed for sale | $52,900-21%$34/sqft |
Source: RE/MAX TEAM, REALTORS #96020820 Report a problem | ||
| 3/26/2009 | Sold | $67,000$43/sqft |
Source: CSMLS #81601322 Report a problem | ||
Public tax history
| Year | Property taxes | Tax assessment |
|---|---|---|
| 2025 | $969 | $7,360 |
| 2024 | $969 | $7,360 |
| 2023 | $969 -0.4% | $7,360 |
| 2022 | $972 -1.9% | $7,360 |
| 2021 | $991 | $7,360 |
| 2020 | $991 +63.9% | $7,360 |
| 2019 | $604 | $7,360 |
| 2018 | $604 +141.5% | $7,360 |
| 2017 | $250 -1.4% | $7,360 |
| 2016 | $254 +16.9% | $7,360 |
| 2015 | $217 | $7,360 |
| 2014 | $217 | $7,360 |
| 2013 | -- | $7,360 |
| 2012 | -- | $7,360 |
| 2011 | -- | $7,360 |
| 2010 | -- | $7,360 |
| 2009 | -- | $7,360 |
| 2008 | $171 +4.5% | $7,360 |
| 2007 | $164 | $7,360 |
| 2006 | -- | $7,360 |
Find assessor info on the county website
Monthly payment
Est. payment
Payment breakdown
Explore the cost of this home by adjusting the details. Changes won't be saved.Climate risks
Neighborhood: 15905
Nearby schools
GreatSchools rating
- 4/10Greater Johnstown Middle SchoolGrades: 5-7Distance: 0.7 mi
- 3/10Greater Johnstown Senior High SchoolGrades: 8-12Distance: 0.7 mi
- 2/10Greater Johnstown Elementary SchoolGrades: PK-4Distance: 2.3 mi
Schools provided by the listing agent
- District: Greater Johnstown Area
Source: CSMLS. This data may not be complete. We recommend contacting the local school district to confirm school assignments for this home.
- $8,940-- bd-- ba-- sqft1174 Milford St, Johnstown, PA 15905Off Market
- $69,3003 bd1 ba1k sqft1168 Milford St, Johnstown, PA 15905Off Market
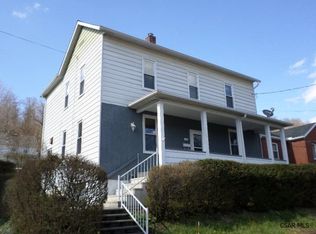
- $94,5003 bd2 ba1.3k sqft1162 Milford St, Johnstown, PA 15905Sold

- $75,1003 bd2 ba1.6k sqft1171 Milford St, Johnstown, PA 15905Off Market
- $740-- bd-- ba-- sqft121 Langhorne Ave, Johnstown, PA 15905Off Market
- $--4 bd3 ba4.1k sqft1169 Milford St #1169, Johnstown, PA 15905Off Market
- $72,000-- bd-- ba-- sqft1175 Barnett St, Johnstown, PA 15905Off Market
- $--2 bd1 ba1k sqft1167 Milford St, Johnstown, PA 15905Off Market
A local agent can set up tours, give advice and negotiate with sellers.
Similar homes
- $125,0003 bd2 ba1.2k sqft93 Violet St, Johnstown, PA 15905For Sale
 MLS ID #1768013, Michele Haschak. WPMLS
 - $55,0004 bd2 ba1.8k sqft1105 Confer Ave, Johnstown, PA 15905For Sale
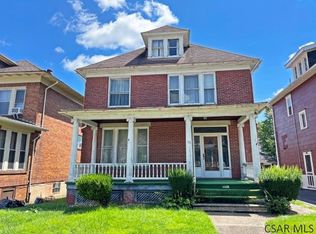 MLS ID #96042260, Shannan Yarnick-Louder. CSMLS
 - $95,0003 bd2 ba1.1k sqft265 View St, Johnstown, PA 15902For Sale
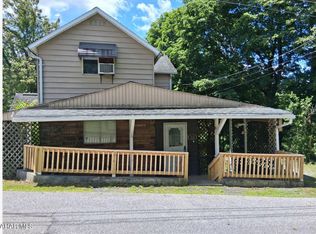 MLS ID #80781, Croix Picoriello, Coldwell Banker Premier. AHAR
 - $84,9002 bd2 ba1.6k sqft514 Coleman Ave, Johnstown, PA 15902For Sale
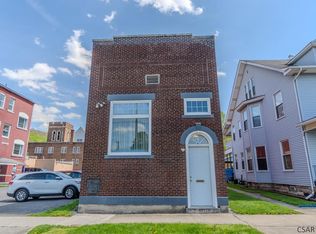 MLS ID #96042030, Ian Banks. CSMLS
 - $79,9003 bd2 ba1.1k sqft249 Chandler Ave, Johnstown, PA 15906For SaleMLS ID #96042224, Bob & Bobby Colvin. CSMLS
- $64,9003 bd2 ba1.6k sqft1128 Bedford St, Johnstown, PA 15902For SaleMLS ID #96042191, Michael Zamias. CSMLS
- $64,9003 bd1 ba1.1k sqft433 Figg Ave, Johnstown, PA 15901For SaleMLS ID #96042268, Frances Pletcher. CSMLS
- $120,0002 bd1 ba1.3k sqft16 Christine Ct, Johnstown, PA 15905For SaleMLS ID #96042139, Shannan Yarnick-Louder. CSMLS
- $68,9003 bd1 ba1.2k sqft824 Central Ave, Johnstown, PA 15902For SaleMLS ID #96041823, Kyle Elko. CSMLS
- $79,9003 bd1 ba1k sqft315 Oakland Ave, Johnstown, PA 15902For SaleMLS ID #96041818, John Bingler. CSMLS
- $110,0003 bd1 ba1.7k sqft527 Duwell St, Johnstown, PA 15906For SaleMLS ID #96042215, Tisha Phillips. CSMLS
- $99,2504 bd1 ba1.1k sqft26 Cardiff St, Johnstown, PA 15906For SaleMLS ID #96041565, Scott Morris. CSMLS
- $77,5003 bd1 ba1.5k sqft6 Eckel St, Johnstown, PA 15906For SaleMLS ID #96042035, Bob & Bobby Colvin. CSMLS
- $--3 bd1 ba1.8k sqft305 Spackman St, Seward, PA 15954AuctionXome
- $119,0002 bd2 ba1.4k sqft216 Arch St, Johnstown, PA 15905For SaleMLS ID #79716, William Kanich, Lang Real Estate. AHAR
- $54,9002 bd2 ba940 sqft719 Suter St, Johnstown, PA 15905For SaleMLS ID #1752390, Rachael Shroyer. WPMLS
- $130,0004 bd2 ba1.3k sqft644 Goucher St, Johnstown, PA 15905For SaleMLS ID #96041414, Amy Barfield. CSMLS
- $115,0004 bd-- ba1.4k sqft282 Old Rocky Rd, Johnstown, PA 15905For SaleMLS ID #96042050, Christie Smick. CSMLS
- $79,9005 bd2 ba1.7k sqft724 Broad St, Johnstown, PA 15906For SaleMLS ID #96041640, Bob & Bobby Colvin. CSMLS
- $55,5004 bd1 ba1.1k sqft157 Lohr Pl, Johnstown, PA 15902For SaleMLS ID #PACA2000800, Logan Chappel, JRHeller.com LLC. Bright MLS
