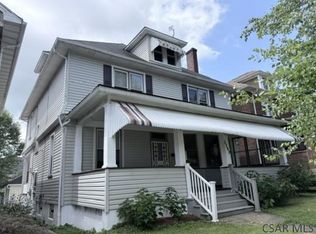
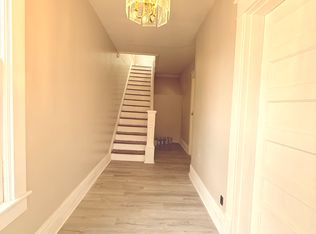
Greater Johnstown Schools... Brick & wood sided 2 sty. home with 4 bedrooms & 2 bathrooms in 8th Ward close to the hospital.1st floor includes a foyer with an open staircase, stained glass window, beautiful leaded glass front door & columns leading to the living room, formal dining room with pocket doors, kitchen with wood cabinets, mudroom or an office & a half bathroom. Upstairs are 4 bedrooms & a full bathroom. Finished walk-up attic. Hardwood floors. Second set of steps. Laundry hook-up's in the basement. Large covered front porch, level back yard. 100 amp breakers, sewers will be in compliance before closing. This historic brick home offers lots of character and an incredible opportunity for a custom restoration project.
Pending
$55,000
1105 Confer Ave, Johnstown, PA 15905
4beds
1,882sqft
Single Family Residence
Built in 1912
4,356 Square Feet Lot
$-- Zestimate®
$29/sqft
$-- HOA
What's special
Finished walk-up atticLarge covered front porchMudroom or an officeHardwood floorsStained glass windowKitchen with wood cabinets
- 55 days
- 65
- 3
Likely to sell faster than
Zillow last checked:
Listing updated:
Listed by:
Shannan Yarnick-Louder,
RE/MAX POWER Associates 814-254-4743,
Tim Louder,
RE/MAX POWER Associates
Source: CSMLS,MLS#: 96042260
Facts & features
Interior
Bedrooms & bathrooms
- Bedrooms: 4
- Bathrooms: 2
- Full bathrooms: 1
- 1/2 bathrooms: 1
Rooms
- Room types: Dining Room
Bedroom 1
- Description: Closet
- Level: Second
- Area: 143
- Dimensions: 11 x 13
Bedroom 2
- Description: Closet
- Level: Second
- Area: 165
- Dimensions: 11 x 15
Bedroom 3
- Description: Closet
- Level: Second
- Area: 121
- Dimensions: 11 x 11
Bedroom 4
- Description: Access To Walk-Up Attic
- Level: Second
- Area: 117
- Dimensions: 9 x 13
Bathroom 1
- Level: Second
- Area: 48
- Dimensions: 6 x 8
Bathroom 2
- Level: First
- Area: 32
- Dimensions: 4 x 8
Dining room
- Description: Pocket Doors
- Level: First
- Area: 224
- Dimensions: 14 x 16
Kitchen
- Description: Wood Cabinets
- Level: First
- Area: 120
- Dimensions: 8 x 15
Living room
- Description: Columns To Foyer
- Level: First
- Area: 210
- Dimensions: 14 x 15
Heating
- Hot Water
Appliances
- Laundry: In Basement
Features
- Entrance Foyer
- Flooring: Hardwood
- Windows: Window Treatments
- Basement: Full,Unfinished
- Attic: Walk-up
- Has fireplace: No
Interior area
- Total structure area: 1,882
- Total interior livable area: 1,882 sqft
- Finished area above ground: 1,882
- Finished area below ground: 0
Video & virtual tour
Property
Parking
- Parking features: Off Street
Features
- Levels: Two and One Half
- Patio & porch: Covered
- Pool features: None
Lot
- Size: 4,356 Square Feet
- Dimensions: 40 x 114
Details
- Parcel number: 078002917
- Zoning description: Residential
Construction
Type & style
- Home type: SingleFamily
- Architectural style: Two Story,Greater than 2 Stories
- Property subtype: Single Family Residence
Materials
- Brick, Wood Siding
- Roof: Shingle
Condition
- Year built: 1912
Utilities & green energy
- Sewer: Public Sewer
- Water: Public
- Utilities for property: Natural Gas Connected
Community & HOA
Location
- Region: Johnstown
Financial & listing details
- Price per square foot: $29/sqft
- Tax assessed value: $15,300
- Annual tax amount: $2,117
- Date on market: 8/5/2026
- Inclusions: Window Treatments
Estimated market value
Not available
Estimated sales range
Not available
$1,174/mo
Price history
| Date | Event | Price |
|---|---|---|
| 8/23/2026 | Pending sale | $55,000$29/sqft |
Source:  CSMLS #96042260 Report a problem CSMLS #96042260 Report a problem | ||
| 8/5/2026 | Listed for sale | $55,000+22.2%$29/sqft |
Source: CSMLS #96042260 Report a problem | ||
| 8/19/2005 | Sold | $45,000$24/sqft |
Source: Agent Provided Report a problem | ||
Public tax history
| Year | Property taxes | Tax assessment |
|---|---|---|
| 2025 | $2,014 -2.7% | $15,300 -2.7% |
| 2024 | $2,069 | $15,720 |
| 2023 | $2,069 -0.4% | $15,720 |
| 2022 | $2,077 -1.9% | $15,720 |
| 2021 | $2,116 | $15,720 |
| 2020 | $2,116 +63.9% | $15,720 |
| 2019 | $1,291 | $15,720 |
| 2018 | $1,291 +141.5% | $15,720 |
| 2017 | $534 -1.4% | $15,720 |
| 2016 | $542 +16.9% | $15,720 |
| 2015 | $464 | $15,720 |
| 2014 | $464 | $15,720 |
| 2013 | -- | $15,720 |
| 2012 | -- | $15,720 |
| 2011 | -- | $15,720 |
| 2010 | -- | $15,720 |
| 2009 | -- | $15,720 |
| 2008 | $365 +4.5% | $15,720 |
| 2007 | $350 | $15,720 |
| 2006 | -- | $15,720 |
| 2005 | -- | $15,720 +100% |
| 2004 | -- | $7,860 |
| 2003 | -- | $7,860 |
| 2002 | -- | $7,860 |
| 2000 | -- | $7,860 |
Find assessor info on the county website
Monthly payment
Est. payment
Payment breakdown
Explore the cost of this home by adjusting the details. Changes won't be saved.Climate risks
Neighborhood: 15905
Nearby schools
Schools provided by the listing agent
- District: Greater Johnstown Area
Source: CSMLS. This data may not be complete. We recommend contacting the local school district to confirm school assignments for this home.
Similar homes
- $54,9003 bd2 ba1.3k sqft628 Forest Ave, Johnstown, PA 15902For Sale
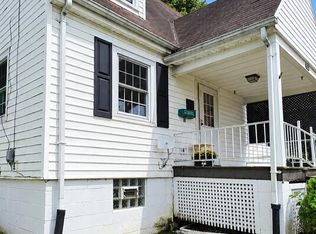 MLS ID #96042506, Adam Dugan. CSMLS
 - $54,0004 bd1 ba1.1k sqft157 Lohr Pl, Johnstown, PA 15902For SaleMLS ID #PACA2000800, Logan Chappel, JRHeller.com LLC. Bright MLS
- $--2 bd1 ba1.1k sqft1051 Saint Clair Rd, Johnstown, PA 15905Auction
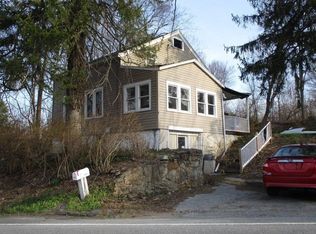 ServiceLink Auction
 - $79,0004 bd3 ba1.7k sqft1156 McKinley Ave, Johnstown, PA 15905For Sale
 MLS ID #96042415, Fred George. CSMLS
