Skip main navigation
Closed
  • $136,000

    1109 Confer Ave, Johnstown, PA 15905

    3beds
    2,858sqft
    Single Family Residence
    Built in 1925
    4,356 Square Feet Lot
    $136,300 Zestimate®
    $48/sqft
    $1,208 Estimated rent

    Home value

    $136,300

    $120,000 - $155,000

    $1,208/mo

    Zestimate® history
    Loading
    Loading...

    Owner options

    List your home for rent

    $1,208/mo

    Rent Zestimate®

    Find your next renter with Zillow Rental Manager. Plus, with online applications, you can quickly screen prospective tenants – for free.

    Learn more

    $1,208/mo

    Rent Zestimate®

    Refinance and save

    $941/mo

    Est. payment

    Refinancing to a lower rate could help reduce your monthly payments and save thousands over the life of the loan.

    See today's rates

    $941/mo

    Est. payment

    Explore your selling options

    Work with a Zillow partner agent

    Leverage their expertise and Zillow's premium Showcase listings to get your home seen by more buyers.

    Get started

    List with your own agent

    Get your home in front of millions of buyers by listing it on Zillow.

    Learn how to do it

    Sell it yourself

    Take full control of how buyers see your home on Zillow by listing For Sale by Owner (FSBO).

    List your home

    What's special

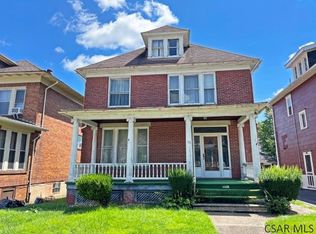
    Gas fireplaceBuilt-in cabinetLaundry areaUnheated finished atticVinyl sided homeLead glass windowsCovered front porch
    LET'S GET MOVING TO THE CITY OF JOHNSTOWN'S 8TH WARD...this 2-story vinyl sided home features many of the characteristics of yesteryear but with many modern features that today's homebuyers desire in their next residence. Upon entry from the homes covered front porch, buyers will be in awe other home's inviting foyer with ceramic tile and beautiful wood columns that lead to the expansive living room with gas fireplace, HW floor, large window as well as lead glass windows. As you continue to tour the main floor, you will appreciate the large dining room with pocket doors, built-in cabinet, leaded glass windows and HW floor. The kitchen maintains its charm with the original wood cabinets and ample counter space. To complete the tour of the main floor, you will find a private office with French doors, HW floor, closet, and CF/light. Upstairs includes massive 31 x 15 master bedroom with oversized walk-in closet. There are also 2 bedrooms and updated full bath with vanity/marble top, tub/shower, and ceramic tile. The unheated finished attic and storage area are sure to please. The basement is ideal for entertaining and includes finished family room with bar, half bath, laundry area, and storage. Detached 3 car block garage with auto-opener. Covered front and side porches for relaxing. The home's 3 zoned heating is sure to keep you warm during the coldest days of winter. Location is convenient to transportation, hospital/medical facilities, restaurants, shopping, and recreational/entertainment venues. Don't miss this must see home. Call today for all the details, to receive your tour packet, and to schedule your private tour!

    Zillow last checked:

    Listing updated:

    Listed by:

    Bob & Bobby Colvin,

    RE/MAX TEAM, REALTORS,

    Paula Kuzma,

    RE/MAX TEAM, REALTORS

    Bought with:

    Frances Pletcher, AB067795

    KW EXCLUSIVE REAL ESTATE

    Source: CSMLS,MLS#: 96042248MLS Logo

    Facts & features

    Interior

    Bedrooms & bathrooms
    • Bedrooms: 3
    • Bathrooms: 2
    • Full bathrooms: 1
    • 1/2 bathrooms: 1
    Rooms
    • Room types: Utility Room
    Primary bedroom
    • Description: Walk-In Closet, Hw Floor
    • Level: Second
    • Area: 472.75
    • Dimensions: 31 x 15.25
    Bedroom 1
    • Description: Hw Floor, Closet, Cf/Light
    • Level: Second
    • Area: 169.69
    • Dimensions: 13.67 x 12.42
    Bedroom 2
    • Description: Hw Floor, Closet, Cf/Light
    • Level: Second
    • Area: 170.83
    • Dimensions: 13.67 x 12.5
    Bathroom 1
    • Description: Vanity/Marble Top,Tub/Shower,Ceramic
    • Level: Second
    • Area: 63.63
    • Dimensions: 9.92 x 6.42
    Bathroom 2
    • Description: Vanity, Vinyl Floor, Toilet
    • Level: Basement
    • Area: 20
    • Dimensions: 4 x 5
    Dining room
    • Description: Hw Floor, Pocket Door, Built-Ins
    • Level: First
    • Area: 238.46
    • Dimensions: 16.17 x 14.75
    Family room
    • Description: Drop Ceiling, Bar, Laminate Floor
    • Level: Basement
    • Area: 483.75
    • Dimensions: 33.75 x 14.33
    Kitchen
    • Description: Wood Cabinets, Cf/Light, Linoleum Floor
    • Level: First
    • Area: 137.5
    • Dimensions: 12.5 x 11
    Living room
    • Description: Columns, Hw Floor, Fp, Leaded Glass
    • Level: First
    • Area: 283.67
    • Dimensions: 15.33 x 18.5
    Office
    • Description: Hw Floor,French Doors,Closet,Cf/Light
    • Level: First
    • Area: 124
    • Dimensions: 12 x 10.33
    Heating
    • Hot Water
    Cooling
    • Ceiling Fan(s)
    Appliances
    • Included: Dryer, Range, Refrigerator, Washer
    • Laundry: In Basement, Hook-Ups, Sink
    Features
    • Flooring: Ceramic Tile, Hardwood, Linoleum
    • Windows: Double Pane Windows, Single Hung Windows
    • Basement: Full
    • Attic: Walk-up
    • Has fireplace: Yes
    • Fireplace features: Gas
    Interior area
    • Total structure area: 2,858
    • Total interior livable area: 2,858 sqft
    • Finished area above ground: 2,150
    • Finished area below ground: 708

    Property

    Parking
    • Total spaces: 3
    • Parking features: Detached
    • Garage spaces: 3
    Features
    • Levels: Two
    • Patio & porch: Covered
    • Pool features: None
    Lot
    • Size: 4,356 Square Feet
    • Dimensions: 40 x 114
    • Features: Rectangular Lot
    Details
    • Parcel number: 078004071
    • Zoning description: Residential
    • Wooded area: 0

    Construction

    Type & style
    • Home type: SingleFamily
    • Architectural style: Two Story
    • Property subtype: Single Family Residence
    Materials
    • Vinyl Siding
    • Roof: Shingle
    Condition
    • Year built: 1925

    Utilities & green energy

    • Sewer: Public Sewer
    • Water: Public
    • Utilities for property: Natural Gas Connected

    Community & HOA

    Location
    • Region: Johnstown

    Financial & listing details

    • Price per square foot: $48/sqft
    • Tax assessed value: $13,680
    • Annual tax amount: $1,893
    • Date on market: 8/3/2026
    • Inclusions: Range/Oven, Refrigerator, Washer, Dryer
    • Exclusions: Personal Items.
    • Road surface type: Paved

    Price history

    DateEventPrice
    9/11/2026Sold$136,000+5.4%$48/sqft
    Source: CSMLS #96042248 Report a problem
    8/6/2026Pending sale$129,000$45/sqft
    Source: CSMLS #96042248 Report a problem
    8/3/2026Listed for sale$129,000+111.5%$45/sqft
    Source: CSMLS #96042248 Report a problem
    6/26/2025Sold$61,001+5222.9%$21/sqft
    Source: Public Record Report a problem
    10/7/2024Sold$1,146-98.6%
    Source: Public Record Report a problem
    6/15/2018Sold$80,000-11%$28/sqft
    Source: Public Record Report a problem
    12/31/2016Listing removed$89,900$31/sqft
    Source: RE/MAX TEAM, REALTORS #96014208 Report a problem
    9/26/2016Price change$89,900-2.8%$31/sqft
    Source: RE/MAX TEAM, REALTORS #96014208 Report a problem
    6/21/2016Listed for sale$92,500$32/sqft
    Source: RE/MAX TEAM, REALTORS #96014208 Report a problem

    Public tax history

    YearProperty taxesTax assessment
    2025$1,800 $13,680
    2024$1,800 $13,680
    2023$1,800 -0.4%$13,680
    2022$1,807 -1.9%$13,680
    2021$1,841 $13,680
    2020$1,841 +63.9%$13,680
    2019$1,123 $13,680
    2018$1,123 +141.5%$13,680
    2017$465 -1.4%$13,680
    2016$472 +16.9%$13,680
    2015$404 $13,680
    2014$404 $13,680
    2013-- $13,680
    2012-- $13,680
    2011-- $13,680
    2010-- $13,680
    2009-- $13,680
    2008$318 +4.5%$13,680
    2007$304 $13,680
    2006-- $13,680
    2005-- $13,680 +100%
    2004-- $6,840
    2003-- $6,840
    2002-- $6,840
    2000-- $6,840
    Find assessor info on the county website

    Neighborhood: 15905

    Nearby schools

    GreatSchools rating
    Schools provided by the listing agent
    • District: Greater Johnstown Area

    Source: CSMLS. This data may not be complete. We recommend contacting the local school district to confirm school assignments for this home.

    Get pre-qualified for a loan
    At Zillow Home Loans, we can pre-qualify you in as little as 5 minutes with no impact to your credit score.

    An equal housing lender. NMLS #10287.