Opportunity awaits at 256 Prosser Hollow Rd! This 3-bedroom, 1-bath home in Middle Taylor Township and Ferndale School District offers approximately 703 sq. ft. of living space with hardwood flooring, an eat-in kitchen, living room, 3 bedrooms and 1 full bath all on one floor. Unfinished walk-out basement, oil forced-air heat, public sewer and well water. Additional features include a 2-car detached garage, shed, front porch and multiple parcels offering additional land and possibilities. Stove, microwave oven and refrigerator included. A great opportunity for an owner-occupant, investor or buyer looking for a property with extra space and potential.
Active
$119,900
256 Prosser Hollow Rd, Johnstown, PA 15906
2beds
703sqft
Single Family Residence
Built in ----
1.5 Acres Lot
$-- Zestimate®
$171/sqft
$-- HOA
What's special
Eat-in kitchenFront porchHardwood flooring
- 9 days
- 585
- 33
Zillow last checked:
Listing updated:
Listed by:
James Hanley,
White Diamond Realty 304-413-4350
Source: CSMLS,MLS#: 96042508
Facts & features
Interior
Bedrooms & bathrooms
- Bedrooms: 2
- Bathrooms: 2
- Full bathrooms: 1
- 1/2 bathrooms: 1
Bedroom 1
- Description: Hardwood, Closet
- Level: First
- Area: 88.29
- Dimensions: 8.1 x 10.9
Bedroom 2
- Description: Hardwood
- Level: First
- Area: 95.46
- Dimensions: 7.4 x 12.9
Bedroom 3
- Description: Hardwood Double Closet
- Level: First
- Area: 101.92
- Dimensions: 9.8 x 10.4
Bathroom 1
- Description: Full
- Level: First
- Area: 34.79
- Dimensions: 4.9 x 7.1
Kitchen
- Description: Eat In
- Level: First
- Area: 193.14
- Dimensions: 11.1 x 17.4
Living room
- Level: First
- Area: 160.85
- Dimensions: 11.4 x 14.11
Heating
- Forced Air
Appliances
- Included: Range, Refrigerator
- Laundry: In Basement
Features
- Eat-in Kitchen, Entrance Foyer
- Flooring: Hardwood
- Basement: Full,Unfinished,Walk-Out Access
- Has fireplace: No
Interior area
- Total structure area: 703
- Total interior livable area: 703 sqft
- Finished area above ground: 703
- Finished area below ground: 0
Property
Parking
- Total spaces: 2
- Parking features: Gravel, Detached, Concrete
- Garage spaces: 2
- Has uncovered spaces: Yes
Features
- Levels: One
- Patio & porch: Covered
- Pool features: None
Lot
- Size: 1.5 Acres
- Dimensions: Over 1.5 Acre
- Features: Irregular Lot, More Than One Lot, Other
Details
- Additional structures: Shed/Utility Building
- Has additional parcels: Yes
- Parcel number: 040062855
- Zoning description: Residential
Construction
Type & style
- Home type: SingleFamily
- Architectural style: Ranch
- Property subtype: Single Family Residence
Materials
- Vinyl Siding
- Roof: Metal
Condition
- Year built: 0
Utilities & green energy
- Gas: Oil
- Sewer: Public Sewer
- Water: Well
Community & HOA
Location
- Region: Johnstown
Financial & listing details
- Price per square foot: $171/sqft
- Tax assessed value: $14,900
- Annual tax amount: $2,309
- Date on market: 9/4/2026
- Inclusions: Stove, Refrigerator, Microwave Oven, Kitchen Table & Chairs
- Exclusions: Washer, Dryer
- Road surface type: Paved
Estimated market value
Not available
Estimated sales range
Not available
$933/mo
Price history
| Date | Event | Price |
|---|---|---|
| 9/4/2026 | Listed for sale | $119,900$171/sqft |
Source:  CSMLS #96042508 Report a problem CSMLS #96042508 Report a problem | ||
Public tax history
| Year | Property taxes | Tax assessment |
|---|---|---|
| 2025 | $1,616 +0.4% | $11,360 |
| 2024 | $1,610 | $11,360 |
| 2023 | $1,610 +2.2% | $11,360 |
| 2022 | $1,576 +2.6% | $11,360 |
| 2021 | $1,536 +0.7% | $11,360 |
| 2020 | $1,525 +14.3% | $11,360 |
| 2019 | $1,335 +2.6% | $11,360 |
| 2018 | $1,301 +236.8% | $11,360 |
| 2017 | $386 -1.4% | $11,360 |
| 2016 | $392 +16.9% | $11,360 |
| 2015 | $335 | $11,360 |
| 2014 | $335 | $11,360 |
| 2013 | -- | $11,360 |
| 2012 | -- | $11,360 |
| 2011 | -- | $11,360 |
| 2010 | -- | $11,360 |
| 2009 | -- | $11,360 |
Find assessor info on the county website
Monthly payment
Est. payment
Payment breakdown
Explore the cost of this home by adjusting the details. Changes won't be saved.Climate risks
Neighborhood: 15906
Similar homes
- $109,9002 bd1 ba824 sqft121 Antonia St, Johnstown, PA 15905For Sale
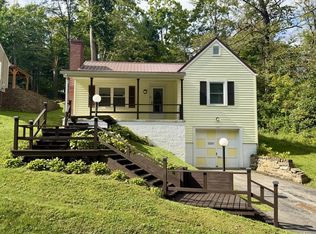 MLS ID #96042548, Jerry Murphy. CSMLS
 - $79,9002 bd1 ba1k sqft312 Robinson Ave, Johnstown, PA 15905For Sale
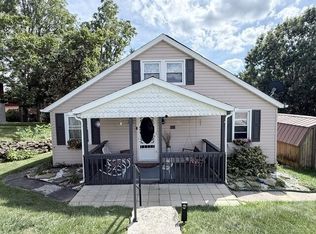 MLS ID #96042539, Bob & Bobby Colvin. CSMLS
 - $129,9002 bd1 ba1k sqft913 Ragers Hill Rd, South Fork, PA 15956For Sale
 MLS ID #96042516, Kyle Elko. CSMLS
 - $64,9002 bd2 ba960 sqft38 Drew St, Johnstown, PA 15906For Sale
 MLS ID #96042374, Adam Dugan. CSMLS
 - $100,0002 bd1 ba960 sqft4149 Ben Franklin Hwy, Strongstown, PA 15957For Sale
 MLS ID #PACA2000822, Megan Hand, Realty One Group Landmark. Bright MLS
