Ferndale Schools... Move right into this very nice 2 sty. home with 3 bedrooms, 2 bathrooms & a 1-car detached garage in Ferndale Boro. 1st floor has a living room, dining room & a kitchen. Upstairs are 3 bedrooms & a full bathroom. Walk-up attic. Laundry hook-up's & a 2nd bathroom in the basement. 100 amp breakers. Hot water gas heat. Sewers will be in compliance before closing. Radon mitigation system - 2026. Covered front & back porches, level back yard. Call for your appointment today!!
Active
$87,900
716 Glenwood Ave, Johnstown, PA 15905
3beds
1,080sqft
Single Family Residence
Built in 1916
3,484 Square Feet Lot
$58,000 Zestimate®
$81/sqft
$-- HOA
What's special
Walk-up atticDining room
- 3 days |
- 843 |
- 59 |
Zillow last checked:
Listing updated:
Listed by:
Shannan Yarnick-Louder,
RE/MAX POWER Associates 814-254-4743,
Tim Louder,
RE/MAX POWER Associates
Source: CSMLS,MLS#: 96042360
Facts & features
Interior
Bedrooms & bathrooms
- Bedrooms: 3
- Bathrooms: 2
- Full bathrooms: 1
- 1/2 bathrooms: 1
Rooms
- Room types: Dining Room
Bedroom 1
- Description: Closet To Walk-Up Attic
- Level: Second
- Area: 140
- Dimensions: 10 x 14
Bedroom 2
- Description: Dbl. Closet, Wood Laminate Flr.
- Level: Second
- Area: 100
- Dimensions: 10 x 10
Bedroom 3
- Description: Wood Laminate Flr., Shelves
- Level: Second
- Area: 88
- Dimensions: 8 x 11
Bathroom 1
- Level: Second
- Area: 48
- Dimensions: 6 x 8
Bathroom 2
- Description: Toilet & Sink
- Level: Basement
Dining room
- Description: Wood Laminate Flr., Window A/C
- Level: First
- Area: 130
- Dimensions: 10 x 13
Kitchen
- Description: Vinyl Floor
- Level: First
- Area: 84
- Dimensions: 7 x 12
Living room
- Description: Wood Laminate Flr.
- Level: First
- Area: 195
- Dimensions: 13 x 15
Heating
- Hot Water
Cooling
- Window Unit(s)
Appliances
- Included: Range Hood
- Laundry: In Basement
Features
- Windows: Window Treatments
- Basement: Full,Unfinished
- Attic: Walk-up
- Has fireplace: No
Interior area
- Total structure area: 1,080
- Total interior livable area: 1,080 sqft
- Finished area above ground: 1,080
- Finished area below ground: 0
Video & virtual tour
Property
Parking
- Total spaces: 1
- Parking features: Detached
- Garage spaces: 1
Features
- Levels: Two
- Patio & porch: Covered
- Pool features: None
Lot
- Size: 3,484 Square Feet
- Dimensions: 30 x 120
- Features: Rectangular Lot
Details
- Parcel number: 028019926
- Zoning description: Residential
Construction
Type & style
- Home type: SingleFamily
- Architectural style: Two Story
- Property subtype: Single Family Residence
Materials
- Wood Siding
- Roof: Shingle
Condition
- Year built: 1916
Utilities & green energy
- Sewer: Public Sewer
- Water: Public
- Utilities for property: Natural Gas Connected
Community & HOA
Location
- Region: Johnstown
Financial & listing details
- Price per square foot: $81/sqft
- Tax assessed value: $9,800
- Annual tax amount: $1,605
- Date on market: 8/17/2026
- Inclusions: Window Treatments, Built-In A/C, Dehumidifier, Marcy Home Gym & Work Bench
- Exclusions: Drinking Water Filter Under Kitchen Sink
Estimated market value
$58,000
$40,000 - $79,000
$958/mo
Price history
| Date | Event | Price |
|---|---|---|
| 8/17/2026 | Listed for sale | $87,900+188.2%$81/sqft |
Source:  CSMLS #96042360 Report a problem CSMLS #96042360 Report a problem | ||
| 4/7/2015 | Sold | $30,500-23.6%$28/sqft |
Source: CSMLS #96010659 Report a problem | ||
| 3/13/2015 | Listed for sale | $39,900$37/sqft |
Source: Coldwell Banker Prestige Realty #96010659 Report a problem | ||
Public tax history
| Year | Property taxes | Tax assessment |
|---|---|---|
| 2025 | $1,453 +0.3% | $9,800 |
| 2024 | $1,448 +1.9% | $9,800 |
| 2023 | $1,421 +2.1% | $9,800 |
| 2022 | $1,392 +2.5% | $9,800 |
| 2021 | $1,357 | $9,800 |
| 2020 | $1,357 +17.9% | $9,800 |
| 2019 | $1,152 +2.6% | $9,800 |
| 2018 | $1,122 +236.8% | $9,800 |
| 2017 | $333 -1.4% | $9,800 |
| 2016 | $338 +16.9% | $9,800 |
| 2015 | $289 | $9,800 |
| 2014 | $289 | $9,800 |
| 2013 | -- | $9,800 |
| 2012 | -- | $9,800 |
| 2011 | -- | $9,800 |
| 2010 | -- | $9,800 |
| 2009 | -- | $9,800 |
| 2008 | $399 +2.5% | $9,800 |
| 2007 | $390 | $9,800 |
| 2006 | -- | $9,800 |
| 2005 | -- | $9,800 +100% |
| 2004 | -- | $4,900 |
| 2003 | -- | $4,900 |
| 2002 | -- | $4,900 |
| 2000 | -- | $4,900 |
Find assessor info on the county website
Monthly payment
Est. payment
Payment breakdown
Explore the cost of this home by adjusting the details. Changes won't be saved.Climate risks
Neighborhood: 15905
Nearby schools
GreatSchools rating
- 3/10Ferndale Elementary SchoolGrades: PK-6Distance: 2.3 mi
- 4/10Ferndale Area Junior-Senior High SchoolGrades: 7-12Distance: 0.1 mi
Schools provided by the listing agent
- District: Ferndale Area
Source: CSMLS. This data may not be complete. We recommend contacting the local school district to confirm school assignments for this home.
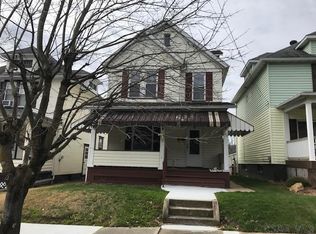
- $113,4203 bd2 ba1.4k sqft714 Glenwood Ave, Johnstown, PA 15905Sold
- $11,880-- bd-- ba-- sqft718 Glenwood Ave, Johnstown, PA 15905Off Market
- $12,140-- bd-- ba-- sqft712 Glenwood Ave, Johnstown, PA 15905Off Market
- $84,900-- bd-- ba-- sqft720 Glenwood Ave, Johnstown, PA 15905Off Market
- $48,9002 bd1 ba1.2k sqft722 Glenwood Ave, Johnstown, PA 15905Off Market
- $15,970-- bd-- ba-- sqft710 Glenwood Ave, Johnstown, PA 15905Off Market
- $35,0003 bd1 ba1k sqft717 Glenwood Ave, Johnstown, PA 15905Sold
- $11,400-- bd-- ba-- sqft724 Glenwood Ave, Johnstown, PA 15905Off Market
A local agent can set up tours, give advice and negotiate with sellers.
Similar homes
- $84,9002 bd2 ba1k sqft852 East Ave, Johnstown, PA 15905For Sale By Owner
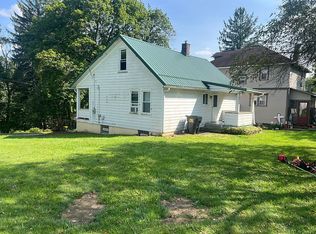
- $--3 bd2 ba1.1k sqft526 Sell St, Johnstown, PA 15905Auction
 ServiceLink Auction
 - $87,5002 bd2 ba1k sqft146 Violet St, Johnstown, PA 15905For Sale
 MLS ID #96042218, Cory Pollagi Overdorff. CSMLS
 - $69,9002 bd2 ba960 sqft38 Drew St, Johnstown, PA 15906For Sale
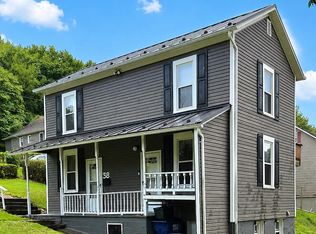 MLS ID #96042374, Adam Dugan. CSMLS
 - $90,0003 bd1 ba1.5k sqft1172 Milford St, Johnstown, PA 15905For SaleMLS ID #96037513, Danielle J Zahurak. CSMLS
- $68,5002 bd1 ba970 sqft214 Quaker Ave, Johnstown, PA 15905For SaleMLS ID #96042291, Helen Dugan. CSMLS
- $95,0003 bd2 ba1.1k sqft265 View St, Johnstown, PA 15902For SaleMLS ID #80781, Croix Picoriello, Coldwell Banker Premier. AHAR
- $69,9002 bd1 ba888 sqft327 Martin Rd, Johnstown, PA 15904For SaleMLS ID #96042373, Shannan Yarnick-Louder. CSMLS
- $53,9003 bd1 ba1k sqft320 Main St, Conemaugh, PA 15909For SaleMLS ID #96042379, Ralph Rossi. CSMLS
- $52,5004 bd2 ba1.2k sqft348 Corrine Ave, Johnstown, PA 15906For SaleMLS ID #96042377, Adam Dugan. CSMLS
- $129,9002 bd1 ba1.4k sqft1798 Soap Hollow Rd, Johnstown, PA 15905For SaleMLS ID #1769768, Rachael Shroyer. WPMLS
- $125,0003 bd2 ba1.2k sqft93 Violet St, Johnstown, PA 15905For SaleMLS ID #1768013, Michele Haschak. WPMLS
- $69,9003 bd1 ba1k sqft208 Sherwood Dr, Johnstown, PA 15905For SaleMLS ID #96042092, Adam Dugan. CSMLS
- $77,5003 bd2 ba1.1k sqft249 Chandler Ave, Johnstown, PA 15906For SaleMLS ID #96042224, Bob & Bobby Colvin. CSMLS
- $69,9002 bd2 ba1.3k sqft1332 Hope St, Johnstown, PA 15902For SaleMLS ID #80657, Mark Meiler, Meiler's Next Level Realty. AHAR
- $119,0002 bd2 ba1.4k sqft216 Arch St, Johnstown, PA 15905For SaleMLS ID #79716, William Kanich, Lang Real Estate. AHAR
- $75,0002 bd1 ba1.1k sqft982 Fronheiser St, Johnstown, PA 15902For SaleMLS ID #96042066, Katlyn Grove. CSMLS
- $109,9004 bd-- ba1.4k sqft282 Old Rocky Rd, Johnstown, PA 15905For SaleMLS ID #96042050, Christie Smick. CSMLS
- $63,0003 bd1 ba1.1k sqft433 Figg Ave, Johnstown, PA 15901For SaleMLS ID #96042268, Frances Pletcher. CSMLS
- $59,9003 bd1 ba1.2k sqft66 Clover St, Johnstown, PA 15902For SaleMLS ID #96042074, Dennis Unger. CSMLS
