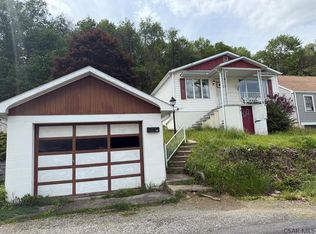
For the first time on the market in over 40 years, this well-cared-for 4-bedroom, 2-bath home is ready for its next chapter! The spacious living room flows nicely into the large eat-in kitchen featuring plenty of cabinet and counter space, along with all included appliances. A convenient main-floor bedroom and updated 3/4 bath offer added flexibility. Upstairs, you'll find three additional bedrooms and a second full bath featuring a charming clawfoot soaking tub. Step outside and relax on the rear covered porch overlooking the fully fenced yard and 2-car garage. With plenty of space and so much to offer, this home is a must-see. Updated sewers. Call today!
Active
$52,500
348 Corrine Ave, Johnstown, PA 15906
4beds
1,280sqft
Single Family Residence
Built in ----
4,791 Square Feet Lot
$-- Zestimate®
$41/sqft
$-- HOA
What's special
Convenient main-floor bedroomFully fenced yardCharming clawfoot soaking tubAll included appliancesLarge eat-in kitchenRear covered porch
- 16 hours |
- 193 |
- 28 |
Zillow last checked:
Listing updated:
Listed by:
Adam Dugan,
COLDWELL BANKER PRESTIGE REALTY 814-269-4411
Source: CSMLS,MLS#: 96042377
Facts & features
Interior
Bedrooms & bathrooms
- Bedrooms: 4
- Bathrooms: 2
- Full bathrooms: 2
Primary bedroom
- Description: Carpet, Ceiling Fan
- Level: First
- Area: 121.84
- Dimensions: 10.08 x 12.08
Bedroom 1
- Description: Carpet, Closet, Ceiling Fan
- Level: Second
- Area: 206.84
- Dimensions: 13.42 x 15.42
Bedroom 2
- Description: Carpet, Closet
- Level: Second
- Area: 191.9
- Dimensions: 12.58 x 15.25
Bedroom 3
- Description: Carpet, Large Closet
- Level: Second
- Area: 127
- Dimensions: 10.58 x 12
Bathroom 3
- Description: Newer Flooring And Walk-In Shower
- Level: First
- Area: 40
- Dimensions: 5 x 8
Bathroom 4
- Description: Soaking Tub
- Level: Second
- Area: 47.08
- Dimensions: 9.42 x 5
Kitchen
- Description: Eat-In,Lots Of Cabinets, Appl Included
- Level: First
- Area: 188.3
- Dimensions: 12.08 x 15.58
Living room
- Description: Carpet, Spacious
- Level: First
- Area: 287.99
- Dimensions: 12.08 x 23.83
Heating
- Hot Water
Cooling
- Ceiling Fan(s)
Appliances
- Included: Dishwasher, Dryer, Range, Refrigerator
- Laundry: Lower Level
Features
- Eat-in Kitchen, Main Floor Bedroom
- Flooring: Carpet, Vinyl
- Basement: Full
- Has fireplace: No
Interior area
- Total structure area: 1,280
- Total interior livable area: 1,280 sqft
- Finished area above ground: 1,280
- Finished area below ground: 0
Property
Parking
- Total spaces: 2
- Parking features: Detached
- Garage spaces: 2
Features
- Levels: Two
- Patio & porch: Covered
- Pool features: None
- Fencing: Fenced
Lot
- Size: 4,791 Square Feet
- Dimensions: 40 x 120
- Features: Rectangular Lot
Details
- Zoning description: Residential
Construction
Type & style
- Home type: SingleFamily
- Architectural style: Two Story
- Property subtype: Single Family Residence
Materials
- Aluminum Siding, Permastone
- Roof: Shingle
Condition
- Year built: 0
Utilities & green energy
- Sewer: Public Sewer
- Water: Public
- Utilities for property: Natural Gas Connected
Community & HOA
Location
- Region: Johnstown
Financial & listing details
- Price per square foot: $41/sqft
- Tax assessed value: $11,880
- Annual tax amount: $1,643
- Date on market: 8/19/2026
- Inclusions: Range/Oven, Dishwasher, Refrigerator, Dryer
Estimated market value
Not available
Estimated sales range
Not available
Not available
Price history
| Date | Event | Price |
|---|---|---|
| 8/19/2026 | Listed for sale | $52,500$41/sqft |
Source:  CSMLS #96042377 Report a problem CSMLS #96042377 Report a problem | ||
Public tax history
Tax history is unavailable.
Monthly payment
Est. payment
Payment breakdown
Explore the cost of this home by adjusting the details. Changes won't be saved.Climate risks
Neighborhood: 15906
Nearby schools
GreatSchools rating
- 2/10Greater Johnstown Elementary SchoolGrades: PK-4Distance: 1.8 mi
- 4/10Greater Johnstown Middle SchoolGrades: 5-7Distance: 3.6 mi
- 3/10Greater Johnstown Senior High SchoolGrades: 8-12Distance: 4 mi
Schools provided by the listing agent
- District: Greater Johnstown Area
Source: CSMLS. This data may not be complete. We recommend contacting the local school district to confirm school assignments for this home.
- $11,880-- bd-- ba-- sqft348 Corinne Ave, Johnstown, PA 15906Off Market
- $11,520-- bd-- ba-- sqft350 Corinne Ave, Johnstown, PA 15906Off Market
- $5,920-- bd-- ba-- sqft353 Corinne Ave, Johnstown, PA 15906Off Market
- $--4 bd2 ba-- sqft342 Corinne Ave, Johnstown, PA 15906Off Market
- $19,480-- bd-- ba-- sqft352 Corinne Ave, Johnstown, PA 15906Off Market
- $2,480-- bd-- ba-- sqft344 Corinne Ave, Johnstown, PA 15906Off Market
- $--4 bd2 ba3.5k sqft345-347 Corrine Ave, Johnstown, PA 15906Off Market
- $53,200-- bd-- ba-- sqft353 Corrine Ave, Johnstown, PA 15906Off Market
A local agent can set up tours, give advice and negotiate with sellers.
Similar homes
- $54,9003 bd2 ba980 sqft188 Stone St, Johnstown, PA 15906For Sale
 MLS ID #80594, Douglas Meagher, RE/MAX Power Associates. AHAR
 - $75,0003 bd1 ba1.6k sqft458 Decker Ave, Johnstown, PA 15906For Sale
 MLS ID #96042376, Adam Dugan. CSMLS
 - $59,0004 bd2 ba1.6k sqft150 Boyer St, Johnstown, PA 15906For Sale
 MLS ID #96041892, Ralph Rossi. CSMLS
 - $58,9004 bd1 ba1.2k sqft275 Wilson St, Johnstown, PA 15906For Sale
 MLS ID #96041621, Frances Pletcher. CSMLS
 - $58,0003 bd1 ba1.1k sqft641 Fairfield Ave, Johnstown, PA 15906For SaleMLS ID #96042286, Bob & Bobby Colvin. CSMLS
- $53,9003 bd1 ba1k sqft320 Main St, Conemaugh, PA 15909For SaleMLS ID #96042379, Ralph Rossi. CSMLS
- $47,0002 bd2 ba896 sqft240 Fairfield Ave, Johnstown, PA 15906For SaleMLS ID #96042287, Bob & Bobby Colvin. CSMLS
- $30,0002 bd2 ba912 sqft603 Fairfield Ave, Johnstown, PA 15906For Sale
 MLS ID #PACA2000832, Taylor Walters, Realty One Group Landmark. Bright MLS
 - $69,9002 bd2 ba960 sqft38 Drew St, Johnstown, PA 15906For SaleMLS ID #96042374, Adam Dugan. CSMLS
- $48,5002 bd2 ba1.1k sqft1287 Maryland Ave, Johnstown, PA 15906For SaleMLS ID #96041850, Adam Dugan. CSMLS
- $55,0004 bd2 ba1.8k sqft1105 Confer Ave, Johnstown, PA 15905For SaleMLS ID #96042260, Shannan Yarnick-Louder. CSMLS
- $77,5003 bd2 ba1.1k sqft249 Chandler Ave, Johnstown, PA 15906For SaleMLS ID #96042224, Bob & Bobby Colvin. CSMLS
- $55,5004 bd1 ba1.1k sqft157 Lohr Pl, Johnstown, PA 15902For SaleMLS ID #PACA2000800, Logan Chappel, JRHeller.com LLC. Bright MLS
- $40,0002 bd1 ba1k sqft13 Natalie St, Johnstown, PA 15906For SaleMLS ID #96042108, Danielle J Zahurak. CSMLS
- $59,0003 bd2 ba1.7k sqft214 Barron Ave, Johnstown, PA 15906For SaleMLS ID #96041838, Sheree Speicher. CSMLS
- $59,0002 bd1 ba1.7k sqft37 Drew St, Johnstown, PA 15906For SaleMLS ID #PACA2000802, Kyle Colby, Realty One Group Supreme. Bright MLS
- $74,9003 bd1 ba1.5k sqft6 Eckel St, Johnstown, PA 15906For SaleMLS ID #96042035, Bob & Bobby Colvin. CSMLS
- $59,9003 bd2 ba1.6k sqft1128 Bedford St, Johnstown, PA 15902For SaleMLS ID #96042191, Michael Zamias. CSMLS
- $69,9002 bd1 ba888 sqft327 Martin Rd, Johnstown, PA 15904For SaleMLS ID #96042373, Shannan Yarnick-Louder. CSMLS
- $63,0003 bd1 ba1.1k sqft433 Figg Ave, Johnstown, PA 15901For SaleMLS ID #96042268, Frances Pletcher. CSMLS
