Whether you're looking to expand your investment portfolio or searching for a place to call home, this well-maintained, tenant-occupied 2-bedroom, 1-bath property offers exceptional potential. With immediate rental income for investors and the option for future owner occupancy, this home provides flexibility to fit a variety of goals. Inside, you'll find a spacious floor plan featuring a large eat-in kitchen, generous living room, and an oversized den that offers endless possibilities as a home office, family room, or hobby space. Upstairs, two spacious bedrooms with newer flooring and substantial closet space provide comfortable everyday living. Step outside to the rear deck overlooking the city—an ideal spot to enjoy your morning coffee or unwind after a long day. Practical updates, including a new furnace, newer roof, sewer compliance, and a one-car garage, add value and peace of mind. Located in the Hornerstown/Moxham neighborhood, the property is just minutes from Conemaugh Memorial Medical Center, downtown Johnstown, shopping, restaurants, public transportation, and within walking distance of Greater Johnstown High School and Middle School. With strong rental demand in this convenient location, this property is a smart addition to an investment portfolio while also offering an inviting opportunity for future homeowners looking to build equity in a well-established neighborhood.
Active
$75,000
982 Fronheiser St, Johnstown, PA 15902
2beds
1,131sqft
Single Family Residence
Built in 1928
4,356 Square Feet Lot
$-- Zestimate®
$66/sqft
$-- HOA
What's special
One-car garageTwo spacious bedroomsSpacious floor planOversized denNewer flooringSubstantial closet spaceLarge eat-in kitchen
- 95 days
- 120
- 1
Zillow last checked:
Listing updated:
Listed by:
Katlyn Grove,
REALTY ONE GROUP GOLD STANDARD 724-941-1427
Source: CSMLS,MLS#: 96042066
Facts & features
Interior
Bedrooms & bathrooms
- Bedrooms: 2
- Bathrooms: 1
- Full bathrooms: 1
Rooms
- Room types: Bonus Room, Den/Office
Bedroom 1
- Description: Double Closets
- Level: Second
- Area: 190.85
- Dimensions: 12.58 x 15.17
Bedroom 2
- Level: Second
- Area: 130.69
- Dimensions: 10.25 x 12.75
Bathroom 1
- Description: Vinyl Flooring
- Level: Second
- Area: 42.78
- Dimensions: 4.58 x 9.33
Family room
- Description: Hardwood Flooring Off Of Living Room
- Level: First
- Area: 119.24
- Dimensions: 8.42 x 14.17
Kitchen
- Description: Eat In Kitchen- Oak Cabinets, Hardwood
- Level: First
- Area: 162.56
- Dimensions: 12.75 x 12.75
Living room
- Description: Hardwood Flooringd
- Level: First
- Area: 195.5
- Dimensions: 12.75 x 15.33
Heating
- Hot Water
Appliances
- Laundry: Mud Room, In Basement
Features
- Eat-in Kitchen, Internet Service, Pantry
- Flooring: Hardwood
- Basement: Walk-Out Access
- Has fireplace: No
Interior area
- Total structure area: 1,131
- Total interior livable area: 1,131 sqft
- Finished area above ground: 1,131
- Finished area below ground: 0
Property
Parking
- Total spaces: 1
- Parking features: Detached
- Garage spaces: 1
Features
- Levels: Two
- Pool features: None
Lot
- Size: 4,356 Square Feet
- Dimensions: 40 x 106
- Features: Rectangular Lot
Details
- Parcel number: 077002216
- Zoning description: Residential
Construction
Type & style
- Home type: SingleFamily
- Architectural style: Two Story
- Property subtype: Single Family Residence
Materials
- Frame, Vinyl Siding
- Roof: Shingle
Condition
- Year built: 1928
Utilities & green energy
- Sewer: Public Sewer
- Water: Public
- Utilities for property: Natural Gas Connected, Cable Connected
Community & HOA
Location
- Region: Johnstown
Financial & listing details
- Price per square foot: $66/sqft
- Tax assessed value: $8,080
- Annual tax amount: $1,117
- Date on market: 7/15/2026
- Exclusions: Personal Property And All Appliances
Estimated market value
Not available
Estimated sales range
Not available
$840/mo
Price history
| Date | Event | Price |
|---|---|---|
| 7/15/2026 | Listed for sale | $75,000+92.3%$66/sqft |
Source:  CSMLS #96042066 Report a problem CSMLS #96042066 Report a problem | ||
| 12/30/2023 | Listing removed | $39,000$34/sqft |
Source: CSMLS #96028867 Report a problem | ||
| 4/28/2023 | Sold | $39,000$34/sqft |
Source: Agent Provided Report a problem | ||
| 3/20/2023 | Pending sale | $39,000$34/sqft |
Source: CSMLS #96028867 Report a problem | ||
| 2/15/2023 | Price change | $39,000-7.1%$34/sqft |
Source: CSMLS Report a problem | ||
| 1/31/2023 | Listed for sale | $42,000+5%$37/sqft |
Source: CSMLS #96028867 Report a problem | ||
| 1/21/2023 | Listing removed | -- |
Source: Owner Report a problem | ||
| 1/5/2023 | Price change | $40,000-11.1%$35/sqft |
Source: Owner Report a problem | ||
| 12/31/2022 | Price change | $45,000+12.5%$40/sqft |
Source: Owner Report a problem | ||
| 12/11/2022 | Price change | $40,000-4.8%$35/sqft |
Source: Owner Report a problem | ||
| 11/20/2022 | Price change | $42,000-6.7%$37/sqft |
Source: Owner Report a problem | ||
| 11/5/2022 | Listed for sale | $45,000-10%$40/sqft |
Source: Owner Report a problem | ||
| 10/3/2022 | Listing removed | -- |
Source: Owner Report a problem | ||
| 10/1/2022 | Listed for sale | $50,000+150%$44/sqft |
Source: Owner Report a problem | ||
| 7/5/2017 | Sold | $20,000-18.4%$18/sqft |
Source: Public Record Report a problem | ||
| 3/27/2017 | Listing removed | $24,500$22/sqft |
Source: COLDWELL BANKER PRESTIGE REALTY #96015507 Report a problem | ||
| 3/1/2017 | Price change | $24,500-3.9%$22/sqft |
Source: COLDWELL BANKER PRESTIGE REALTY #96015507 Report a problem | ||
| 2/8/2017 | Listed for sale | $25,500$23/sqft |
Source: COLDWELL BANKER PRESTIGE REALTY #96015507 Report a problem | ||
Public tax history
| Year | Property taxes | Tax assessment |
|---|---|---|
| 2025 | $1,063 | $8,080 |
| 2024 | $1,063 | $8,080 |
| 2023 | $1,063 -0.4% | $8,080 |
| 2022 | $1,067 -1.9% | $8,080 |
| 2021 | $1,088 | $8,080 |
| 2020 | $1,088 +63.9% | $8,080 |
| 2019 | $664 | $8,080 |
| 2018 | $664 +141.5% | $8,080 |
| 2017 | $275 -1.4% | $8,080 |
| 2016 | $279 +16.9% | $8,080 |
| 2015 | $238 | $8,080 |
| 2014 | $238 | $8,080 |
| 2013 | -- | $8,080 |
| 2012 | -- | $8,080 |
| 2011 | -- | $8,080 |
| 2010 | -- | $8,080 |
| 2009 | -- | $8,080 |
| 2008 | $188 +4.5% | $8,080 |
| 2007 | $180 | $8,080 |
| 2006 | -- | $8,080 |
| 2005 | -- | $8,080 +100% |
| 2004 | -- | $4,040 |
| 2003 | -- | $4,040 |
| 2002 | -- | $4,040 |
| 2000 | -- | $4,040 |
Find assessor info on the county website
Monthly payment
Est. payment
Payment breakdown
Explore the cost of this home by adjusting the details. Changes won't be saved.Climate risks
Neighborhood: 15902
Nearby schools
Schools provided by the listing agent
- District: Greater Johnstown Area
Source: CSMLS. This data may not be complete. We recommend contacting the local school district to confirm school assignments for this home.


Similar homes
- $80,0003 bd2 ba1.4k sqft1603 Scott Ave, Johnstown, PA 15902For Sale
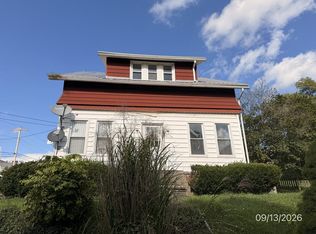 MLS ID #96042587, Michael Zakuciya. CSMLS
 - $79,9002 bd2 ba1.6k sqft514 Coleman Ave, Johnstown, PA 15902For Sale
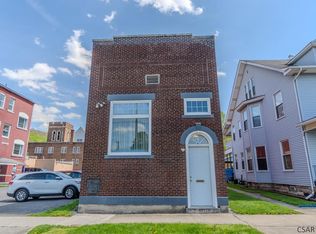 MLS ID #96042030, Ian Banks. CSMLS
 - $69,9002 bd2 ba1.3k sqft1332 Hope St, Johnstown, PA 15902For Sale
 MLS ID #80657, Mark Meiler, Meiler's Next Level Realty. AHAR
 - $74,9003 bd2 ba1.3k sqft222 Burkhart Pl, Johnstown, PA 15906For Sale
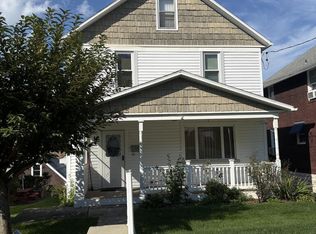 MLS ID #96042709, John Bingler. CSMLS
