Located in the Conemaugh Valley School District, this ranch-style home is situated on a fenced-in corner lot! The dining room flows into the kitchen, featuring oak cabinetry and ample storage. The spacious living room offers built-ins and a walk-out to the rear porch. The primary bedroom features its own private full bath. Central air! Outside, you'll appreciate the generous off-street parking and large carport. Important Information: This home is a 1990 double-wide with no title; however, VIN numbers are available. Buyers are encouraged to verify financing options with their lender.
Active
$59,900
1302 Locust St, Johnstown, PA 15909
3beds
1,568sqft
Single Family Residence
Built in 1990
6,534 Square Feet Lot
$-- Zestimate®
$38/sqft
$-- HOA
What's special
Large carportGenerous off-street parkingFenced-in corner lotAmple storageCentral airOak cabinetry
- 22 days
- 1,171
- 103
Likely to sell faster than
Zillow last checked:
Listing updated:
Listed by:
Adam Dugan,
COLDWELL BANKER PRESTIGE REALTY 814-269-4411
Source: CSMLS,MLS#: 96042740
Facts & features
Interior
Bedrooms & bathrooms
- Bedrooms: 3
- Bathrooms: 2
- Full bathrooms: 2
Rooms
- Room types: Dining Room
Primary bedroom
- Description: Carpet, Closet, Private Full Bath
- Level: First
- Area: 194.07
- Dimensions: 13.08 x 14.83
Bedroom 1
- Description: Carpet, 2 Closets
- Level: First
- Area: 147.47
- Dimensions: 11.42 x 12.92
Bedroom 2
- Description: Carpet, Closet, Ceiling Fan
- Level: First
- Area: 188.22
- Dimensions: 12.83 x 14.67
Primary bathroom
- Description: Sky Light (Ceiling Will Be Fixed)
- Level: First
- Area: 194.07
- Dimensions: 13.08 x 14.83
Bathroom 1
- Description: Oak Vanity
- Level: First
- Area: 47.63
- Dimensions: 4.5 x 10.58
Dining room
- Description: Carpet, Open
- Level: First
- Area: 188.5
- Dimensions: 13 x 14.5
Kitchen
- Description: Oak Cabinets
- Level: First
- Area: 147.03
- Dimensions: 11.17 x 13.17
Living room
- Description: Carpet, Built-Ins
- Level: First
- Area: 276.5
- Dimensions: 14 x 19.75
Heating
- Forced Air
Cooling
- Central Air
Appliances
- Included: Dishwasher, Range
- Laundry: First Level, Convenient
Features
- Main Floor Bedroom
- Flooring: Carpet, Linoleum
- Basement: Partial,Crawl Space
- Has fireplace: No
Interior area
- Total structure area: 1,568
- Total interior livable area: 1,568 sqft
- Finished area above ground: 1,568
- Finished area below ground: 0
Property
Parking
- Parking features: Carport, Off Street
- Has carport: Yes
Features
- Levels: One
- Patio & porch: Deck
- Pool features: None
- Fencing: Fenced
Lot
- Size: 6,534 Square Feet
- Dimensions: 50 x 130
- Features: Corner Lot
Details
- Parcel number: 029019952
- Zoning description: Residential
Construction
Type & style
- Home type: SingleFamily
- Architectural style: Ranch
- Property subtype: Single Family Residence
Materials
- Vinyl Siding
- Roof: Shingle
Condition
- Year built: 1990
Utilities & green energy
- Gas: Oil
- Sewer: Public Sewer
- Water: Public
Community & HOA
Location
- Region: Johnstown
Financial & listing details
- Price per square foot: $38/sqft
- Tax assessed value: $12,500
- Annual tax amount: $1,639
- Date on market: 10/13/2026
- Inclusions: Dishwasher, Stove (Appliances Not Warranted)
Estimated market value
Not available
Estimated sales range
Not available
$1,283/mo
Price history
| Date | Event | Price |
|---|---|---|
| 10/13/2026 | Listed for sale | $59,900+50.1%$38/sqft |
Source:  CSMLS #96042740 Report a problem | ||
| 5/27/2010 | Sold | $39,900+121.7%$25/sqft |
Source: Agent Provided Report a problem | ||
| 8/1/2007 | Sold | $18,000+1700%$11/sqft |
Source: CSMLS #71600974 Report a problem | ||
| 5/1/1990 | Sold | $1,000$1/sqft |
Source: Agent Provided Report a problem | ||
Public tax history
| Year | Property taxes | Tax assessment |
|---|---|---|
| 2025 | $1,555 +3.9% | $12,500 |
| 2024 | $1,497 | $12,500 |
| 2023 | $1,497 -0.4% | $12,500 |
| 2022 | $1,503 -2% | $12,500 |
| 2021 | $1,535 | $12,500 |
| 2020 | $1,535 +31.6% | $12,500 |
| 2019 | $1,166 +2.3% | $12,500 |
| 2018 | $1,140 +168.2% | $12,500 |
| 2017 | $425 -1.4% | $12,500 |
| 2016 | $431 +16.9% | $12,500 |
| 2015 | $369 | $12,500 |
| 2014 | $369 | $12,500 |
| 2013 | -- | $12,500 |
| 2012 | -- | $12,500 |
| 2011 | -- | $12,500 -20.3% |
| 2010 | -- | $15,680 |
| 2009 | -- | $15,680 |
| 2008 | $639 +2.5% | $15,680 |
| 2007 | $623 | $15,680 |
| 2006 | -- | $15,680 |
| 2005 | -- | $15,680 +100% |
| 2004 | -- | $7,840 |
| 2003 | -- | $7,840 |
| 2002 | -- | $7,840 |
| 2000 | -- | $7,840 |
Find assessor info on the county website
Monthly payment
Est. payment
Payment breakdown
Explore the cost of this home by adjusting the details. Changes won't be saved.Climate risks
Neighborhood: 15909
Nearby schools

Similar homes
- $60,0004 bd2 ba1.8k sqft410 Linden Ave, Johnstown, PA 15902For Sale
 MLS ID #96042876, Ashley McLaughlin. CSMLS
- $54,0004 bd2 ba1.9k sqft125 & 401 Main St #2, Johnstown, PA 15909For Sale
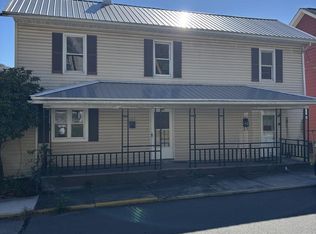 MLS ID #96042852, Ashley McLaughlin. CSMLS
- $60,0003 bd2 ba1.1k sqft1204 Linwood Ave, Johnstown, PA 15902For Sale
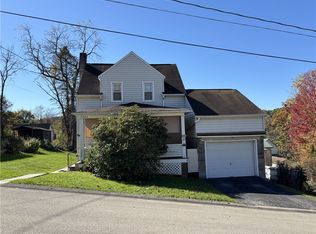 MLS ID #1780853, Jaclyn Lachimia. WPMLS
- $68,0004 bd2 ba2k sqft171 Ebensburg Rd, Johnstown, PA 15901For Sale
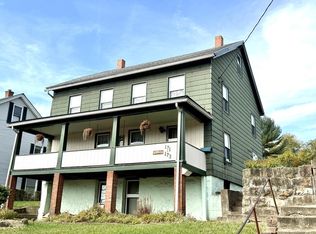 MLS ID #96042840, Helen Dugan. CSMLS
