Discover the potential of 1092 Rockville Rd, South Fork, PA, a residential property that offers a foundation for comfortable living. This home is thoughtfully laid out to balance private rest and communal daily routines. The sleeping quarters consist of three bedrooms, providing versatility for residents to utilize the space as personal retreats, dedicated home offices, or functional guest areas. Each room is designed to adapt to your changing needs throughout the seasons. The interior layout features one full bathroom to support your morning and evening rituals, alongside a convenient half bathroom that serves as a practical addition for both residents and visitors. These facilities ensure that the home remains functional and accommodating for modern schedules. This residence offers a balanced configuration of space that invites you to bring your personal vision to life in the heart of South Fork. Contact us today to schedule a viewing and experience the possibilities of this property firsthand. The sewer is NOT compliant. The oil furnace was installed Feb 2026. Basement stays dry.
Active
Price cut: $5.1K (10/24)
$59,900
1092 Rockville Rd, South Fork, PA 15956
3beds
1,228sqft
Single Family Residence
Built in ----
8,712 Square Feet Lot
$-- Zestimate®
$49/sqft
$-- HOA
What's special
Basement stays dryThree bedroomsConvenient half bathroom
- 20 days
- 580
- 36
Zillow last checked:
Listing updated:
Listed by:
Stevie Hardy,
REALTY ONE GROUP LANDMARK JOHNSTOWN 814-408-6495,
Ashley McLaughlin,
REALTY ONE GROUP LANDMARK JOHNSTOWN
Source: CSMLS,MLS#: 96042770
Facts & features
Interior
Bedrooms & bathrooms
- Bedrooms: 3
- Bathrooms: 2
- Full bathrooms: 1
- 1/2 bathrooms: 1
Primary bedroom
- Level: First
Bedroom 1
- Level: Second
Bedroom 2
- Level: Second
Bathroom 1
- Level: Second
Bathroom 2
- Level: First
Dining room
- Level: First
Kitchen
- Level: First
Living room
- Level: First
Heating
- Hot Water
Appliances
- Included: Dryer, Microwave, Range, Washer
- Laundry: First Level
Features
- Flooring: Carpet, Ceramic Tile, Hardwood
- Basement: Full,Unfinished
- Has fireplace: No
Interior area
- Total structure area: 1,228
- Total interior livable area: 1,228 sqft
- Finished area above ground: 1,228
- Finished area below ground: 0
Video & virtual tour
Property
Parking
- Parking features: Off Street
Features
- Levels: Two
- Pool features: None
Lot
- Size: 8,712 Square Feet
- Dimensions: 76 x 118
Details
- Parcel number: 017051450
- Zoning description: Residential
Construction
Type & style
- Home type: SingleFamily
- Architectural style: Two Story
- Property subtype: Single Family Residence
Materials
- Aluminum Siding
- Roof: Shingle
Condition
- Year built: 0
Utilities & green energy
- Gas: Oil
- Sewer: Public Sewer
- Water: Public
Community & HOA
Location
- Region: South Fork
Financial & listing details
- Price per square foot: $49/sqft
- Tax assessed value: $6,620
- Annual tax amount: $678
- Date on market: 10/15/2026
- Inclusions: Dishwasher, Stove, Washer, Dryer, Microwave
- Exclusions: Personal Items
Estimated market value
Not available
Estimated sales range
Not available
$977/mo
Price history
| Date | Event | Price |
|---|---|---|
| 10/24/2026 | Price change | $59,900-7.8%$49/sqft |
Source:  CSMLS #96042770 Report a problem | ||
| 10/15/2026 | Listed for sale | $65,000+40.8%$53/sqft |
Source: CSMLS #96042770 Report a problem | ||
| 11/16/2009 | Sold | $46,157$38/sqft |
Source: Agent Provided Report a problem | ||
Public tax history
| Year | Property taxes | Tax assessment |
|---|---|---|
| 2025 | $678 +4.2% | $6,620 |
| 2024 | $650 | $6,620 |
| 2023 | $650 +2.6% | $6,620 |
| 2022 | $634 -0.3% | $6,620 |
| 2021 | $636 | $6,620 |
| 2020 | $636 +17.1% | $6,620 |
| 2019 | $543 | $6,620 |
| 2018 | $543 +141.2% | $6,620 |
| 2017 | $225 +109.3% | $6,620 |
| 2016 | $108 -44.9% | $6,620 |
| 2015 | $195 | $6,620 |
| 2014 | $195 | $6,620 |
| 2013 | -- | $6,620 |
| 2012 | -- | $6,620 |
| 2011 | -- | $6,620 |
| 2010 | -- | $6,620 |
| 2009 | -- | $6,620 |
Find assessor info on the county website
Monthly payment
Est. payment
Payment breakdown
Explore the cost of this home by adjusting the details. Changes won't be saved.Climate risks
Neighborhood: 15956

Similar homes
- $44,9004 bd2 ba1.6k sqft617 Church St, South Fork, PA 15956For Sale
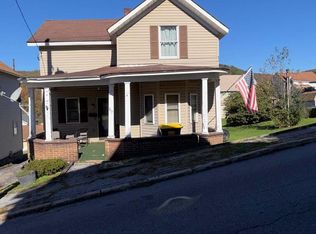 MLS ID #96042796, Diane L Roberts. CSMLS
- $--3 bd1 ba1k sqft355 Beautyline Dr, Salix, PA 15952Auction
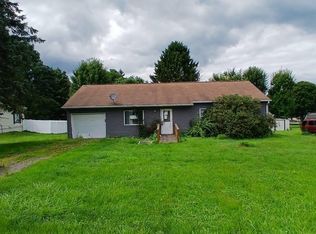 Auction.com 1
- $60,0003 bd2 ba1.1k sqft1204 Linwood Ave, Johnstown, PA 15902For Sale
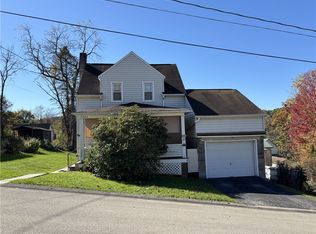 MLS ID #1780853, Jaclyn Lachimia. WPMLS
- $59,9003 bd2 ba1.5k sqft1302 Locust St, Johnstown, PA 15909For Sale
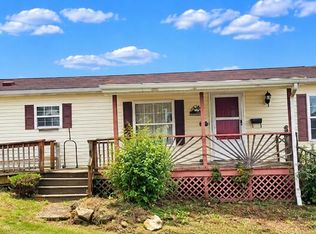 MLS ID #96042740, Adam Dugan. CSMLS
