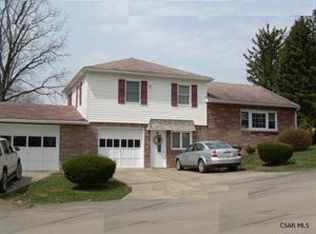
Welcome to this charming, well-maintained three-bedroom, two-bath home on a spacious corner lot in Upper Yoder Township. Tucked a bit off the beaten path yet close to everyday conveniences, it feels inviting from the moment you step inside. The main floor features three bedrooms, a full bath, a lovely kitchen, and a separate dining room. Hardwood under the carpets. Generous finished space in the basement offers room to relax, entertain, or pursue your hobbies, while the two-car integral garage adds everyday convenience. Central air to keep you cool. Could this be where your next chapter begins? Showings begin Saturday October 10th.
Pending
$179,000
116 Debra Ln, Johnstown, PA 15905
3beds
1,426sqft
Single Family Residence
Built in 1964
7,840 Square Feet Lot
$-- Zestimate®
$126/sqft
$-- HOA
What's special
Three-bedroom two-bath homeTwo-car integral garageSpacious corner lotSeparate dining roomHardwood under the carpetsLovely kitchen
- 46 days
- 138
- 1
Likely to sell faster than
Zillow last checked:
Listing updated:
Listed by:
Douglas Meagher 814-659-4690,
RE/MAX Power Associates 814-254-4743
Source: AHAR,MLS#: 81471
Facts & features
Interior
Bedrooms & bathrooms
- Bedrooms: 3
- Bathrooms: 2
- Full bathrooms: 2
Bedroom 1
- Level: Main
- Area: 165 Square Feet
- Dimensions: 11 x 15
Bedroom 2
- Level: Main
- Area: 126.11 Square Feet
- Dimensions: 12.4 x 10.17
Bedroom 3
- Level: Main
- Area: 152.64 Square Feet
- Dimensions: 15.9 x 9.6
Bathroom 1
- Level: Main
- Area: 59.84 Square Feet
- Dimensions: 6.8 x 8.8
Bathroom 2
- Level: Basement
- Area: 47.85 Square Feet
- Dimensions: 5.8 x 8.25
Dining room
- Level: Main
- Area: 83 Square Feet
- Dimensions: 8.3 x 10
Kitchen
- Level: Main
- Area: 86.32 Square Feet
- Dimensions: 10.4 x 8.3
Living room
- Level: Main
- Area: 236.59 Square Feet
- Dimensions: 12.4 x 19.08
Heating
- Baseboard, Hot Water, Natural Gas
Cooling
- Central Air
Appliances
- Included: Dishwasher, Microwave, Dryer, Oven, Refrigerator, Washer
Features
- Ceiling Fan(s)
- Flooring: Carpet, Hardwood, Linoleum
- Windows: Insulated Windows
- Basement: Full,Partially Finished
- Has fireplace: Yes
- Fireplace features: None
Interior area
- Total structure area: 1,426
- Total interior livable area: 1,426 sqft
- Finished area above ground: 1,152
- Finished area below ground: 274
Video & virtual tour
Property
Parking
- Total spaces: 2
- Parking features: Additional Parking
- Garage spaces: 2
Features
- Levels: One
- Patio & porch: Covered
- Pool features: None
- Fencing: None
Lot
- Size: 7,840 Square Feet
- Features: Gentle Sloping
Details
- Parcel number: 62014. 509.000
- Zoning: Residential
- Special conditions: Standard
Construction
Type & style
- Home type: SingleFamily
- Architectural style: Raised Ranch
- Property subtype: Single Family Residence
Materials
- Vinyl Siding, Brick Veneer
- Foundation: Block
- Roof: Shingle
Condition
- Year built: 1964
Utilities & green energy
- Sewer: Public Sewer
- Water: Public
- Utilities for property: Cable Connected, Electricity Connected, Sewer Connected
Community & HOA
Community
- Subdivision: None
HOA
- Has HOA: No
Location
- Region: Johnstown
Financial & listing details
- Price per square foot: $126/sqft
- Tax assessed value: $18,360
- Annual tax amount: $2,553
- Date on market: 10/7/2026
- Listing terms: Cash,Conventional,FHA,VA Loan
- Inclusions: Refrigerator. Range/oven. Dishwasher. Microwave. Washer. Dryer. Window treatments. Furniture negotiable.
- Exclusions: Personal items
Estimated market value
Not available
Estimated sales range
Not available
Not available
Price history
| Date | Event | Price |
|---|---|---|
| 11/20/2026 | Pending sale | $179,000$126/sqft |
Source:  CSMLS #96042687 Report a problem | ||
| 10/24/2026 | Contingent | $179,000$126/sqft |
Source: CSMLS #96042687 Report a problem | ||
| 10/24/2026 | Pending sale | $179,000$126/sqft |
Source:  AHAR #81471 Report a problem | ||
| 10/7/2026 | Listed for sale | $179,000$126/sqft |
Source: CSMLS #96042687 Report a problem | ||
Public tax history
| Year | Property taxes | Tax assessment |
|---|---|---|
| 2025 | $2,429 | $18,360 |
| 2024 | $2,429 | $18,360 |
| 2023 | $2,429 -0.4% | $18,360 |
| 2022 | $2,439 +0.4% | $18,360 |
| 2021 | $2,429 | $18,360 |
| 2020 | $2,429 +10.5% | $18,360 |
| 2019 | $2,198 | $18,360 |
| 2018 | $2,198 +252.1% | $18,360 |
| 2017 | $624 -1.4% | $18,360 |
| 2016 | $633 +16.9% | $18,360 |
| 2015 | $542 | $18,360 |
| 2014 | $542 | $18,360 |
| 2013 | -- | $18,360 |
| 2012 | -- | $18,360 |
| 2011 | -- | $18,360 |
| 2010 | -- | $18,360 |
| 2009 | -- | $18,360 |
Find assessor info on the county website
Monthly payment
Est. payment
Payment breakdown
Explore the cost of this home by adjusting the details. Changes won't be saved.Climate risks
Neighborhood: Elim

Similar homes
- $174,9003 bd2 ba1.5k sqft565 Margaret Ave, Johnstown, PA 15905For Sale
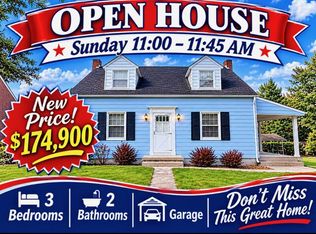 MLS ID #96042522, Bob & Bobby Colvin. CSMLS
- $--4 bd2 ba1.7k sqft147 Arlington St, Johnstown, PA 15905Auction
 Auction.com 1
- $182,5003 bd1 ba1.2k sqft193 Neil St, Johnstown, PA 15904For Sale
 MLS ID #96042666, Bob & Bobby Colvin. CSMLS
- $218,9003 bd2 ba2k sqft1046 Menoher Blvd, Johnstown, PA 15905For Sale
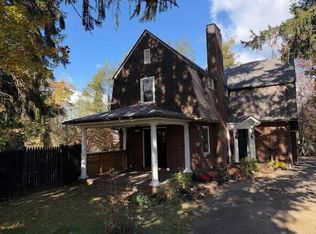 MLS ID #96042851, Ralph Rossi. CSMLS
