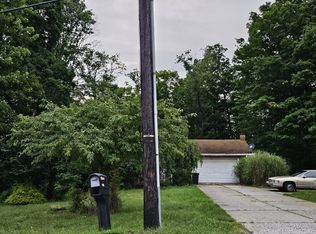
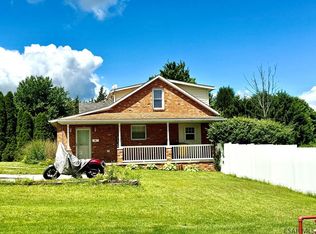
Welcome to this updated & well maintained brick ranch with 3 bedrooms, 2 bathrooms & a 2-car tandem garage situated on a 0.41 acre lot in Richland Twp. with central air. Living room with a propane fireplace, beautifully updated eat-in kitchen, appliances included. 3 bedrooms, an updated full bathroom & 1st floor laundry room. Powder room in basement. Walk-up attic. Covered front porch, pavilion & a shed. 200-amp breakers, sewers are in compliance, kitchen remodeled - 2018, Lifeproof vinyl flooring - 2018, bathroom remodeled - 2018, hot water tank - 2025, front door - 2026 & more! A Must See! Schedule your appointment to explore all that this home has to offer.
Active
Price cut: $5K (11/3)
$204,900
3488 Elton Rd, Johnstown, PA 15904
3beds
1,258sqft
Single Family Residence
Built in 1950
0.4 Acres Lot
$201,700 Zestimate®
$163/sqft
$-- HOA
What's special
Walk-up atticPowder room in basementCovered front porchBeautifully updated eat-in kitchenAppliances includedCentral air
- 35 days
- 2,420
- 129
Likely to sell faster than
Zillow last checked:
Listing updated:
Listed by:
Shannan Yarnick-Louder,
RE/MAX POWER Associates 814-254-4743,
Tim Louder,
RE/MAX POWER Associates
Source: CSMLS,MLS#: 96042696
Facts & features
Interior
Bedrooms & bathrooms
- Bedrooms: 3
- Bathrooms: 2
- Full bathrooms: 1
- 1/2 bathrooms: 1
Bedroom 1
- Description: Dbl. Closet, Ceiling Fan
- Level: First
- Area: 154
- Dimensions: 11 x 14
Bedroom 2
- Description: Closet, Ceiling Fan
- Level: First
- Area: 143
- Dimensions: 11 x 13
Bedroom 3
- Description: Closet, Ceiling Fan, Walk-Up Attic
- Level: First
- Area: 81
- Dimensions: 9 x 9
Bathroom 1
- Description: Remodeled
- Level: First
- Area: 54
- Dimensions: 6 x 9
Bathroom 2
- Description: Toilet & Sink
- Level: Basement
Kitchen
- Description: Eat-In Kitchen, Remodeled, Appliances
- Level: First
- Area: 216
- Dimensions: 9 x 24
Living room
- Description: Propane Fireplace, Coat Closet
- Level: First
- Area: 266
- Dimensions: 14 x 19
Heating
- Forced Air
Cooling
- Ceiling Fan(s), Central Air
Appliances
- Included: Dishwasher, Range, Refrigerator
- Laundry: Main Level, First Level, Cabinets
Features
- Bath Updated, Eat-in Kitchen, Kitchen Updated, Main Floor Bedroom
- Basement: Unfinished
- Attic: Walk-up
- Number of fireplaces: 1
- Fireplace features: Propane
Interior area
- Total structure area: 1,258
- Total interior livable area: 1,258 sqft
- Finished area above ground: 1,258
- Finished area below ground: 0
Video & virtual tour
Property
Parking
- Total spaces: 2
- Parking features: Attached, Integral, Tandem, Asphalt
- Attached garage spaces: 2
- Has uncovered spaces: Yes
Features
- Levels: One
- Patio & porch: Covered
- Pool features: None
Lot
- Size: 0.4 Acres
- Dimensions: 0.40 of an acre
Details
- Additional structures: Shed/Utility Building
- Parcel number: 050070892
- Zoning description: Unverified
Construction
Type & style
- Home type: SingleFamily
- Architectural style: Ranch
- Property subtype: Single Family Residence
Materials
- Brick, Vinyl Siding
- Roof: Shingle
Condition
- Year built: 1950
Utilities & green energy
- Gas: Oil
- Sewer: Public Sewer
- Water: Public
Community & HOA
Location
- Region: Johnstown
Financial & listing details
- Price per square foot: $163/sqft
- Tax assessed value: $17,060
- Annual tax amount: $1,888
- Date on market: 10/8/2026
- Inclusions: Stove, Refrigerator, Dishwasher, 2 Dehumidifiers, Shed, Pavilion
Estimated market value
$201,700
$192,000 - $212,000
$1,312/mo
Price history
| Date | Event | Price |
|---|---|---|
| 11/3/2026 | Price change | $204,900-2.4%$163/sqft |
Source:  CSMLS #96042696 Report a problem | ||
| 10/20/2026 | Price change | $209,900-4.5%$167/sqft |
Source: CSMLS #96042696 Report a problem | ||
| 10/8/2026 | Listed for sale | $219,900+109.4%$175/sqft |
Source: CSMLS #96042696 Report a problem | ||
| 6/30/2017 | Sold | $105,000$83/sqft |
Source: CSMLS #96015934 Report a problem | ||
| 4/21/2017 | Pending sale | $105,000$83/sqft |
Source: CENTURY 21 All Service, Inc. #96015934 Report a problem | ||
| 4/14/2017 | Listed for sale | $105,000$83/sqft |
Source: CENTURY 21 ALL SERVICE, INC. #96015934 Report a problem | ||
Public tax history
| Year | Property taxes | Tax assessment |
|---|---|---|
| 2025 | $1,680 +4.2% | $17,060 |
| 2024 | $1,612 | $17,060 |
| 2023 | $1,612 +2.2% | $17,060 |
| 2022 | $1,577 -0.5% | $17,060 |
| 2021 | $1,586 | $17,060 |
| 2020 | $1,586 +11.4% | $17,060 |
| 2019 | $1,424 +1.2% | $17,060 |
| 2018 | $1,407 +142.5% | $17,060 |
| 2017 | $580 -25% | $17,060 |
| 2016 | $773 +53.6% | $17,060 |
| 2015 | $503 | $17,060 |
| 2014 | $503 | $17,060 |
| 2013 | -- | $17,060 |
| 2012 | -- | $17,060 |
| 2011 | -- | $17,060 |
| 2010 | -- | $17,060 |
| 2009 | -- | $17,060 |
| 2008 | $490 +3.6% | $17,060 |
| 2007 | $473 | $17,060 |
| 2006 | -- | $17,060 |
| 2005 | -- | $17,060 +100% |
| 2004 | -- | $8,530 |
Find assessor info on the county website
Monthly payment
Est. payment
Payment breakdown
Explore the cost of this home by adjusting the details. Changes won't be saved.Climate risks
Neighborhood: 15904

Similar homes
- $--3 bd1 ba1.1k sqft359 Oakridge Dr, Johnstown, PA 15904Auction
 ServiceLink Auction
- $184,9003 bd1 ba1.2k sqft193 Neil St, Johnstown, PA 15904For Sale
 MLS ID #96042666, Bob & Bobby Colvin. CSMLS
- $174,9003 bd2 ba1.5k sqft565 Margaret Ave, Johnstown, PA 15905For Sale
 MLS ID #96042522, Bob & Bobby Colvin. CSMLS
- $175,0002 bd3 ba1.7k sqft223 Luther Rd, Johnstown, PA 15904For Sale
 MLS ID #96041934, Helen Dugan. CSMLS
