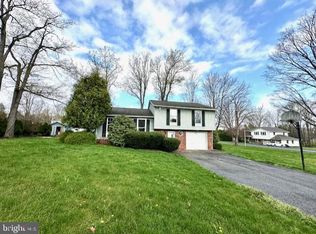
Adams Township Ranch with a large rear addition and a basement under it. This home has a large familyroom with a wood burner and plaster walls, spacious eat in kitchen with tons of cabinet space, 3 bedrooms, with 2 of them having walk in closets and the master has a full bath. This home has a new oil furnace installed in March. You will love the secluded rear covered porch overlooking the fenced in yard and shed. Forest Hills Schools!!!
Active
Price cut: $7.5K (8/18)
$187,500
171 Redwood Dr, Salix, PA 15952
3beds
1,794sqft
Single Family Residence
Built in 1973
0.33 Acres Lot
$178,600 Zestimate®
$105/sqft
$-- HOA
What's special
Plaster wallsSecluded rear covered porch
- 26 days |
- 1,115 |
- 53 |
Zillow last checked:
Listing updated:
Listed by:
Scott Morris,
CENTURY 21 ALL SERVICE, INC. 814-269-3491
Source: CSMLS,MLS#: 96042183
Facts & features
Interior
Bedrooms & bathrooms
- Bedrooms: 3
- Bathrooms: 2
- Full bathrooms: 2
Rooms
- Room types: Bonus Room, Master Bathroom, Rec Room
Primary bedroom
- Description: Walk In Closet, Master Bath
- Level: First
Bedroom 1
- Level: First
Bedroom 2
- Description: Walk In Closet
- Level: First
Primary bathroom
- Description: Separate Room Between Toilet And Sink
- Level: First
Bathroom 1
- Description: Updated
- Level: First
Family room
- Description: Wood Burner, Plaster Walls
- Level: First
Kitchen
- Description: Spacious With Tons Of Cabinets
- Level: First
Living room
- Level: First
Heating
- Baseboard
Cooling
- Ceiling Fan(s)
Appliances
- Included: Microwave Hood, Freezer, Range, Refrigerator
- Laundry: Main Level, First Level
Features
- Bath Updated, Eat-in Kitchen, Internet Service, Kitchen Updated, Main Floor Bedroom, Walk-In Closet(s)
- Flooring: Carpet, Laminate
- Windows: Double Pane Windows
- Basement: Partial,Unfinished
- Number of fireplaces: 1
Interior area
- Total structure area: 1,794
- Total interior livable area: 1,794 sqft
- Finished area above ground: 1,794
- Finished area below ground: 0
Video & virtual tour
Property
Parking
- Total spaces: 1
- Parking features: Paved, Attached, Garage Door Opener, Asphalt
- Attached garage spaces: 1
- Has uncovered spaces: Yes
Features
- Levels: One
- Patio & porch: Covered
- Pool features: None
- Fencing: Fenced
Lot
- Size: 0.33 Acres
- Dimensions: 95.1 x 150
- Features: Corner Lot, Rectangular Lot
Details
- Additional structures: Shed/Utility Building
- Parcel number: 001036497
- Zoning description: Residential
Construction
Type & style
- Home type: SingleFamily
- Architectural style: Ranch
- Property subtype: Single Family Residence
Materials
- Vinyl Siding
- Roof: Shingle
Condition
- Year built: 1973
Utilities & green energy
- Gas: Oil
- Sewer: Public Sewer
- Water: Public
- Utilities for property: Cable Connected
Community & HOA
Community
- Security: Smoke Detector(s)
Location
- Region: Salix
Financial & listing details
- Price per square foot: $105/sqft
- Tax assessed value: $22,540
- Annual tax amount: $2,400
- Date on market: 7/27/2026
- Inclusions: Range, Refrigerator, Freezer, Microwave Hood, Washer And Dryer, Woodburner And Shed
- Exclusions: Free Standing Cabinet In The Laundry, Blueberry Bush In The Rear Yard.
- Road surface type: Paved
Estimated market value
$178,600
$170,000 - $188,000
$1,223/mo
Price history
| Date | Event | Price |
|---|---|---|
| 8/18/2026 | Price change | $187,500-3.8%$105/sqft |
Source:  CSMLS #96042183 Report a problem CSMLS #96042183 Report a problem | ||
| 7/27/2026 | Listed for sale | $195,000+765.1%$109/sqft |
Source: CSMLS #96042183 Report a problem | ||
| 10/14/2020 | Sold | $22,540$13/sqft |
Source: Public Record Report a problem | ||
Public tax history
| Year | Property taxes | Tax assessment |
|---|---|---|
| 2025 | $2,172 +4.5% | $22,540 |
| 2024 | $2,079 | $22,540 |
| 2023 | $2,079 +2.8% | $22,540 |
| 2022 | $2,023 -0.3% | $22,540 |
| 2021 | $2,029 | $22,540 |
| 2020 | $2,029 +9.8% | $22,540 |
| 2019 | $1,848 | $22,540 |
| 2018 | $1,848 +141.2% | $22,540 |
| 2017 | $766 -1.4% | $22,540 |
| 2016 | $778 +16.9% | $22,540 |
| 2015 | $665 | $22,540 |
| 2014 | $665 | $22,540 |
| 2013 | -- | $22,540 |
| 2012 | -- | $22,540 |
| 2011 | -- | $22,540 |
| 2010 | -- | $22,540 |
| 2009 | -- | $22,540 |
Find assessor info on the county website
Monthly payment
Est. payment
Payment breakdown
Explore the cost of this home by adjusting the details. Changes won't be saved.Climate risks
Neighborhood: 15952
Getting around
0 / 100
Car-DependentNearby schools
GreatSchools rating
- 7/10Forest Hills El SchoolGrades: PK-6Distance: 2.2 mi
- 6/10Forest Hills Junior-Senior High SchoolGrades: 7-12Distance: 2.3 mi
Schools provided by the listing agent
- District: Forest Hills
Source: CSMLS. This data may not be complete. We recommend contacting the local school district to confirm school assignments for this home.
- $193,700-- bd-- ba-- sqft169 Redwood Dr, Salix, PA 15952Off Market
- $204,400-- bd-- ba-- sqft408 Beautyline Dr, Salix, PA 15952Off Market
- $213,3004 bd3 ba-- sqft393 Beautyline Dr, Salix, PA 15952Off Market
- $108,0003 bd1 ba1.1k sqft387 Beautyline Dr, Salix, PA 15952Sold

- $189,700-- bd-- ba-- sqft167 Redwood Dr, Salix, PA 15952Off Market
- $3,740-- bd-- ba-- sqft399 Beautyline Dr, Salix, PA 15952Off Market
- $178,900-- bd-- ba-- sqft154 Redwood Dr, Salix, PA 15952Off Market
- $191,000-- bd-- ba-- sqft381 Beautyline Dr, Salix, PA 15952Off Market
Similar homes
- $175,0004 bd1 ba2.4k sqft168 Pine Bluff Rd, Sidman, PA 15955For Sale
 MLS ID #96042262, Addyson Replogle. CSMLS
 - $210,0003 bd3 ba2.2k sqft244 Kelly Dr, Windber, PA 15963For Sale
 MLS ID #PASS2000308, Vickie Lemley, Howard Hanna Bardell Realty. Bright MLS
 - $220,0003 bd2 ba1.5k sqft565 Margaret Ave, Johnstown, PA 15905For Sale
 MLS ID #96042386, Adam Dugan. CSMLS
 - $194,9003 bd2 ba1.2k sqft309 Hawthorne St, Johnstown, PA 15904For Sale
 MLS ID #96042300, Brooks Lohr. CSMLS
 - $189,0003 bd3 ba2.4k sqft2803 Somerset Ave, Windber, PA 15963For SaleMLS ID #96037864, Beth Reina. CSMLS
- $189,9003 bd3 ba1.5k sqft117 Pamela Ln, Johnstown, PA 15905For SaleMLS ID #1767013, Kristy Violi. WPMLS
- $--3 bd1 ba1.7k sqft333 Meadow Dr, Johnstown, PA 15905AuctionXome
- $179,9003 bd2 ba1.5k sqft2223 Menoher Blvd, Johnstown, PA 15905For SaleMLS ID #96042231, Dennis Unger. CSMLS
- $175,0002 bd3 ba1.7k sqft223 Luther Rd, Johnstown, PA 15904For SaleMLS ID #96041934, Helen Dugan. CSMLS
- $199,9003 bd1 ba1.1k sqft101 Freidhoff Ln, Johnstown, PA 15902For SaleMLS ID #96041569, Ralph Rossi. CSMLS
- $--4 bd2 ba2.6k sqft1331 Emmett Dr, Johnstown, PA 15905AuctionAuction.com 2
- $169,9003 bd1 ba1.4k sqft1342 Varner Ln, Johnstown, PA 15909For SaleMLS ID #96041956, Jay Maruhnich. CSMLS
- $224,9004 bd2 ba2.1k sqft113 Leventry Rd, Johnstown, PA 15904For SaleMLS ID #1767306, Elizabeth Brady. WPMLS
- $--2 bd1 ba1.4k sqft166 Rose Branch St, Mineral Point, PA 15942AuctionXome
- $175,0004 bd3 ba2.6k sqft305 Hornet Ave, Johnstown, PA 15902For SaleMLS ID #96041738, Lynn Richards. CSMLS
- $--3 bd2 ba1.1k sqft526 Sell St, Johnstown, PA 15905AuctionServiceLink Auction
- $--4 bd1 ba1.8k sqft4169 Somerset Pike, Johnstown, PA 15905AuctionServiceLink Auction
- $220,0004 bd2 ba1.7k sqft114 Cambridge Rd, Johnstown, PA 15905For SaleMLS ID #1769621, Amy Reeping. WPMLS
- $129,9003 bd1 ba1.3k sqft109 Terrace Dr, Johnstown, PA 15904For SaleMLS ID #96042145, Gary Green. CSMLS
- $199,5003 bd2 ba1.3k sqft909 Park Ave, Windber, PA 15963For SaleMLS ID #96042121, Kaylee Hribar. CSMLS
