Welcome to 117 Pamela Lane located in Westmont! This inviting 3-bedroom, 2.5-bath home offers plenty of space inside and out. The main level features a bright living room, a spacious dining area, and a functional kitchen with stainless steel appliances. The primary bedroom includes its own private bath, while two additional bedrooms and another full bath complete the main level. Downstairs, the finished basement provides additional living space with plenty of possibilities for a family room, home office, playroom, or entertaining area. An integral garage adds convenience and extra storage. Outside, enjoy a spacious yard surrounded by mature trees that provides a private, peaceful setting. Conveniently located while still offering a tucked-away feel, this home is ready for its next owner. Schedule your showing and see all that 117 Pamela Lane has to offer!
For sale
$189,900
117 Pamela Ln, Johnstown, PA 15905
3beds
1,550sqft
:
Get pre-qualified$1,258/mo
Single Family Residence
Built in 1973
0.3 Acres Lot
$193,200 Zestimate®
$123/sqft
$-- HOA
What's special
Private peaceful settingSpacious dining area
- 8 days |
- 1,760 |
- 148 |
Likely to sell faster than
Zillow last checked:
Listing updated:
Listed by:
Kristy Violi 724-243-2181,
DIAMOND EDGE REALTY LLC 724-243-2181
Source: WPMLS,MLS#: 1767013 Originating MLS: West Penn Multi-List
Originating MLS: West Penn Multi-ListFacts & features
Interior
Bedrooms & bathrooms
- Bedrooms: 3
- Bathrooms: 3
- Full bathrooms: 2
- 1/2 bathrooms: 1
Heating
- Gas, Hot Water
Cooling
- Wall/Window Unit(s)
Appliances
- Included: Some Electric Appliances, Dishwasher, Refrigerator, Stove
Features
- Flooring: Carpet, Laminate
- Basement: Finished,Walk-Out Access
Interior area
- Total structure area: 1,550
- Total interior livable area: 1,550 sqft
Video & virtual tour
Property
Parking
- Parking features: Attached, Garage, Off Street
- Has attached garage: Yes
Lot
- Size: 0.3 Acres
- Dimensions: 162 x 80H
Details
- Parcel number: 066033834
Construction
Type & style
- Home type: SingleFamily
- Architectural style: Raised Ranch
- Property subtype: Single Family Residence
Materials
- Brick, Vinyl Siding
- Roof: Asphalt
Condition
- Resale
- Year built: 1973
Utilities & green energy
- Sewer: Public Sewer
- Water: Public
Community & HOA
Location
- Region: Johnstown
Financial & listing details
- Price per square foot: $123/sqft
- Tax assessed value: $26,840
- Annual tax amount: $3,830
- Date on market: 7/29/2026
Estimated market value
$193,200
$184,000 - $203,000
$1,531/mo
Price history
| Date | Event | Price |
|---|---|---|
| 7/29/2026 | Listed for sale | $189,900+104.2%$123/sqft |
Source:  WPMLS #1767013 Report a problem WPMLS #1767013 Report a problem | ||
| 3/9/2020 | Sold | $93,000-7%$60/sqft |
Source: Public Record Report a problem | ||
| 1/15/2020 | Listed for sale | $100,000-7%$65/sqft |
Source: HOWARD HANNA HERITAGE REAL ESTATE #96021980 Report a problem | ||
| 8/3/2019 | Listing removed | $107,500$69/sqft |
Source: RE/MAX Team Realtors #96019252 Report a problem | ||
| 5/20/2019 | Price change | $107,500-2.2%$69/sqft |
Source: RE/MAX TEAM, REALTORS #96019252 Report a problem | ||
| 4/5/2019 | Price change | $109,900-2.3%$71/sqft |
Source: RE/MAX TEAM, REALTORS #96019252 Report a problem | ||
| 1/4/2019 | Price change | $112,500-2.1%$73/sqft |
Source: RE/MAX TEAM, REALTORS #96019252 Report a problem | ||
| 11/5/2018 | Price change | $114,900-2.2%$74/sqft |
Source: RE/MAX TEAM, REALTORS #96019252 Report a problem | ||
| 10/15/2018 | Price change | $117,500-2%$76/sqft |
Source: RE/MAX TEAM, REALTORS #96019252 Report a problem | ||
| 5/29/2018 | Price change | $119,900-4%$77/sqft |
Source: COLDWELL BANKER PRESTIGE REALTY #96017240 Report a problem | ||
| 10/18/2017 | Listed for sale | $124,900$81/sqft |
Source: COLDWELL BANKER PRESTIGE REALTY #96017240 Report a problem | ||
Public tax history
| Year | Property taxes | Tax assessment |
|---|---|---|
| 2025 | $3,830 | $26,840 |
| 2024 | $3,830 | $26,840 |
| 2023 | $3,830 -0.3% | $26,840 |
| 2022 | $3,843 +0.4% | $26,840 |
| 2021 | $3,830 | $26,840 |
| 2020 | $3,830 +19.2% | $26,840 |
| 2019 | $3,213 | $26,840 |
| 2018 | $3,213 +252.1% | $26,840 |
| 2017 | $913 -1.4% | $26,840 |
| 2016 | $926 +16.9% | $26,840 |
| 2015 | $792 | $26,840 |
| 2014 | $792 | $26,840 |
| 2013 | -- | $26,840 |
| 2012 | -- | $26,840 |
| 2011 | -- | $26,840 |
| 2010 | -- | $26,840 |
| 2009 | -- | $26,840 |
| 2008 | $1,134 +2.4% | $26,840 |
| 2007 | $1,107 | $26,840 |
| 2006 | -- | $26,840 |
Find assessor info on the county website
Monthly payment
Est. payment
Payment breakdown
Explore the cost of this home by adjusting the details. Changes won't be saved.Climate risks
Neighborhood: 15905
Nearby schools
GreatSchools rating
- 8/10Westmont Hilltop El SchoolGrades: K-6Distance: 1.6 mi
- 7/10Westmont Hilltop HSGrades: 7-12Distance: 0.5 mi
Schools provided by the listing agent
- District: Westmont Hilltop
Source: WPMLS. This data may not be complete. We recommend contacting the local school district to confirm school assignments for this home.
- $174,000-- bd-- ba-- sqft123 Pamela Ln, Johnstown, PA 15905Off Market
- $156,900-- bd-- ba-- sqft2412 Menoher Blvd, Johnstown, PA 15905Off Market
- $170,000-- bd-- ba-- sqft105 Pamela Ln, Johnstown, PA 15905Off Market
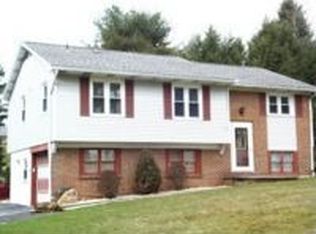
- $19,480-- bd-- ba-- sqft120 Martha Ln, Johnstown, PA 15905Off Market
- $220,0004 bd4 ba2.1k sqft2416 Menoher Blvd, Johnstown, PA 15905Sold
- $2,120-- bd-- ba-- sqft136 Martha Ln, Johnstown, PA 15905Off Market
- $2,420-- bd-- ba-- sqft136 Martha Ln, Johnstown, PA 15905Off Market
- $240-- bd-- ba-- sqft136 Martha Ln, Johnstown, PA 15905Off Market
A local agent can set up tours, give advice and negotiate with sellers.
Similar homes
- $179,9003 bd2 ba1.5k sqft2223 Menoher Blvd, Johnstown, PA 15905For Sale
 MLS ID #96042231, Dennis Unger. CSMLS
 - $199,9004 bd3 ba1.9k sqft112 Gregory Rd, Johnstown, PA 15905For Sale
 MLS ID #96042258, Adam Dugan. CSMLS
 - $--3 bd1 ba1.7k sqft333 Meadow Dr, Johnstown, PA 15905Auction
 Xome
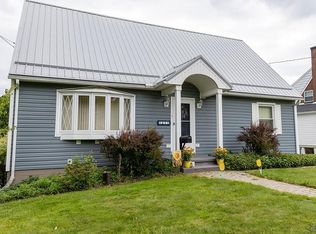
Xome - $195,0003 bd2 ba1.6k sqft211 Leila St, Johnstown, PA 15905For Sale
 MLS ID #96042229, Stevie Hardy. CSMLS
 - $163,0004 bd3 ba1.8k sqft369 Bliss St, Johnstown, PA 15905For SaleMLS ID #96042257, Beth Reina. CSMLS
- $152,5002 bd3 ba2.1k sqft1563 Mary Dr, Johnstown, PA 15905For SaleMLS ID #96042254, Adam Dugan. CSMLS
- $174,9003 bd3 ba1.4k sqft412 E Jackson St, Johnstown, PA 15909For SaleMLS ID #1767677, Rachael Shroyer. WPMLS
- $164,9003 bd3 ba1.8k sqft1216 Zucco Ln, Johnstown, PA 15905For SaleMLS ID #96041906, Cody Hess. CSMLS
- $165,0002 bd3 ba1.8k sqft1500 Ferndale Ave, Johnstown, PA 15905For SaleMLS ID #1768291, Tisha Phillips. WPMLS
- $239,9004 bd3 ba2.2k sqft1931 Menoher Blvd, Johnstown, PA 15905For SaleMLS ID #1762507, Mindy Cunningham. WPMLS
- $184,9003 bd2 ba1.1k sqft4075 Elton Rd, Johnstown, PA 15904For SaleMLS ID #96042253, Brooks Lohr. CSMLS
- $--4 bd1 ba1.8k sqft4169 Somerset Pike, Johnstown, PA 15905AuctionServiceLink Auction
- $125,0003 bd2 ba1.2k sqft93 Violet St, Johnstown, PA 15905For SaleMLS ID #1768013, Michele Haschak. WPMLS
- $139,9002 bd2 ba1.1k sqft130 State St, Johnstown, PA 15905For SaleMLS ID #96042202, Bob & Bobby Colvin. CSMLS
- $216,2223 bd3 ba2k sqft117 Pulaski Ave, Johnstown, PA 15906For SaleMLS ID #96041890, Nileleen Tokarcik. CSMLS
- $139,9003 bd1 ba1.4k sqft1241 Clapboard Run Rd, Johnstown, PA 15904For SaleMLS ID #96042250, Bob & Bobby Colvin. CSMLS
- $164,9993 bd2 ba1.7k sqft15182 Route 259 Hwy, New Florence, PA 15944For SaleMLS ID #1767548, Mindy Cunningham. WPMLS
- $--2 bd1 ba1.4k sqft166 Rose Branch St, Mineral Point, PA 15942AuctionXome
- $195,0003 bd2 ba1.7k sqft171 Redwood Dr, Salix, PA 15952For SaleMLS ID #96042183, Scott Morris. CSMLS
- $148,9004 bd3 ba1.7k sqft223 Wertz Rd, Johnstown, PA 15902For SaleMLS ID #96042152, Shannan Yarnick-Louder. CSMLS
