"Check it out!" A great home in a gem of an area in the city! Large semiprivate. level yard (partially fenced within 2 years) which backs up to a secluded hill with only wildlife for neighbors. Welcome to 117 Pulaski Ave, Move in ready! This inviting & spacious 3 BR, 2.5 Bath home offers lots of space both inside & out. This house offers an updated Kit, (2-year-old appliances incl) with an open concept of Kit, LR & DR with lots of hardwood & ceramic tile. Efficient wood pellet stove incl in the Fam rm, plus an integral garage offers convenience & extra storage. Located in a quiet neighborhood on a dead-end st. only 4 miles from downtown. Numerous updates include newer roof. soffit, gutters and downspouts & hot water tank installed 6/26. A HOME WARRANTY (Select Home Warranty) will be provided to Buyer at sellers cost at closing.
Active
Price cut: $2.6K (10/7)
$203,300
117 Pulaski Ave, Johnstown, PA 15906
3beds
2,003sqft
Single Family Residence
Built in 1964
0.41 Acres Lot
$-- Zestimate®
$101/sqft
$-- HOA
What's special
- 123 days
- 675
- 41
Zillow last checked:
Listing updated:
Listed by:
Nileleen Tokarcik,
CENTURY 21 ALL SERVICE, INC. 814-269-3491
Source: CSMLS,MLS#: 96041890
Facts & features
Interior
Bedrooms & bathrooms
- Bedrooms: 3
- Bathrooms: 3
- Full bathrooms: 2
- 1/2 bathrooms: 1
Rooms
- Room types: Furnace Room, Rec Room, Utility Room
Bedroom 1
- Description: Oak Fl/Ceiling Fan
- Level: Third
- Area: 164.7
- Dimensions: 12.2 x 13.5
Bedroom 2
- Description: Oak Fl/Ceiling Fan
- Level: Third
- Area: 139.32
- Dimensions: 10.8 x 12.9
Bedroom 3
- Description: Oak Floor
- Level: Third
- Area: 87.3
- Dimensions: 9 x 9.7
Bathroom 1
- Description: Ceramic, New
- Level: Third
- Area: 60.39
- Dimensions: 6.1 x 9.9
Bathroom 2
- Description: New/Ceramic
- Level: First
- Area: 22.57
- Dimensions: 3.7 x 6.1
Bathroom 3
- Description: Ceramic W Large Shower
- Level: Basement
- Area: 84.36
- Dimensions: 5.7 x 14.8
Dining room
- Description: Combo W Kit
- Level: Second
Family room
- Description: Pellet Stove/Ceramic Tile
- Level: Basement
- Length: 12.4
Kitchen
- Description: Updated/Appliances Incl
- Level: Second
- Area: 255.27
- Dimensions: 12.7 x 20.1
Living room
- Description: Oak Fl/Blt In Shelves
- Level: Second
- Area: 251.72
- Dimensions: 12.4 x 20.3
Office
- Description: New W/W/ Or 4th Br
- Level: First
- Area: 99.2
- Dimensions: 8 x 12.4
Heating
- Baseboard, Hot Water, Pellet Stove
Cooling
- Ceiling Fan(s)
Appliances
- Included: Dishwasher, Microwave, Range, Refrigerator
- Laundry: In Basement, Ceramic Tile/Folding Area
Features
- Bath Updated, Entrance Foyer, Kitchen Updated, Open Floorplan
- Flooring: Carpet, Ceramic Tile, Hardwood
- Basement: Partial
- Has fireplace: No
Interior area
- Total structure area: 2,003
- Total interior livable area: 2,003 sqft
- Finished area above ground: 1,466
- Finished area below ground: 537
Video & virtual tour
Property
Parking
- Total spaces: 1
- Parking features: Attached, Gravel
- Attached garage spaces: 1
- Has uncovered spaces: Yes
Features
- Levels: Three Or More
- Patio & porch: Patio, Porch
- Pool features: None
- Fencing: Fenced,Partial
Lot
- Size: 0.41 Acres
- Dimensions: 78 x 230
- Features: Rectangular Lot
Details
- Parcel number: 039061726
- Zoning description: Residential
Construction
Type & style
- Home type: SingleFamily
- Architectural style: Multi Level
- Property subtype: Single Family Residence
Materials
- Brick
- Roof: Shingle
Condition
- Year built: 1964
Details
- Warranty included: Yes
Utilities & green energy
- Sewer: Public Sewer
- Water: Public
- Utilities for property: Natural Gas Connected
Community & HOA
Location
- Region: Johnstown
Financial & listing details
- Price per square foot: $101/sqft
- Tax assessed value: $24,140
- Annual tax amount: $2,393
- Date on market: 6/19/2026
- Inclusions: Gas Range, Frig, Dishwasher, Microwave, (2 Yrs Old) Pellet Stove & 11 Bags Of Pellets.
- Exclusions: Personal Items
- Road surface type: Paved
Estimated market value
Not available
Estimated sales range
Not available
$1,544/mo
Price history
| Date | Event | Price |
|---|---|---|
| 10/7/2026 | Price change | $203,300-1.3%$101/sqft |
Source:  CSMLS #96041890 Report a problem CSMLS #96041890 Report a problem | ||
| 9/19/2026 | Price change | $205,900-2.4%$103/sqft |
Source: CSMLS #96041890 Report a problem | ||
| 8/24/2026 | Price change | $210,900-2.5%$105/sqft |
Source: CSMLS #96041890 Report a problem | ||
| 7/27/2026 | Price change | $216,222-2.3%$108/sqft |
Source: CSMLS #96041890 Report a problem | ||
| 6/19/2026 | Listed for sale | $221,222+26.4%$110/sqft |
Source: CSMLS #96041890 Report a problem | ||
| 4/18/2024 | Sold | $175,000+5.7%$87/sqft |
Source: CSMLS #96033166 Report a problem | ||
| 3/22/2024 | Pending sale | $165,500$83/sqft |
Source: CSMLS #96033166 Report a problem | ||
| 3/20/2024 | Listed for sale | $165,500+731.7%$83/sqft |
Source: CSMLS #96033166 Report a problem | ||
| 8/10/2018 | Listing removed | $19,900$10/sqft |
Source: Powell & Associates Real Estate, Llc #08-8062 Report a problem | ||
| 7/18/2018 | Price change | $19,900-20.1%$10/sqft |
Source: Powell & Associates Real Estate, Llc #08-8062 Report a problem | ||
| 7/3/2018 | Price change | $24,900-16.7%$12/sqft |
Source: Powell & Associates Real Estate, Llc #08-8062 Report a problem | ||
| 6/20/2018 | Price change | $29,900-21.9%$15/sqft |
Source: Powell & Associates Real Estate, Llc #08-8062 Report a problem | ||
| 5/2/2018 | Price change | $38,300-20.7%$19/sqft |
Source: REALHome Services and Solutions #R50503A Report a problem | ||
| 3/28/2018 | Price change | $48,300-17.2%$24/sqft |
Source: REALHome Services and Solutions #R50503A Report a problem | ||
| 2/15/2018 | Listed for sale | $58,300+14.8%$29/sqft |
Source: REALHome Services and Solutions #R50503A Report a problem | ||
| 12/27/2017 | Listing removed | $50,800$25/sqft |
Source: REALHome Services and Solutions Report a problem | ||
| 11/17/2017 | Price change | $50,800-9%$25/sqft |
Source: REALHome Services and Solutions Report a problem | ||
| 11/3/2017 | Price change | $55,800-8.2%$28/sqft |
Source: REALHome Services and Solutions Report a problem | ||
| 10/19/2017 | Price change | $60,800-6.9%$30/sqft |
Source: REALHome Services and Solutions Report a problem | ||
| 10/1/2017 | Price change | $65,300-7.5%$33/sqft |
Source: REALHome Services and Solutions Report a problem | ||
| 9/15/2017 | Price change | $70,600-7.1%$35/sqft |
Source: REALHome Services and Solutions Report a problem | ||
| 8/31/2017 | Price change | $76,000-5.7%$38/sqft |
Source: REALHome Services and Solutions Report a problem | ||
| 8/16/2017 | Listed for sale | $80,560+6821%$40/sqft |
Source: REALHome Services and Solutions Report a problem | ||
| 7/7/2017 | Sold | $1,164$1/sqft |
Source: Public Record Report a problem | ||
| 5/19/2017 | Listed for sale | -- |
Source: Auction.com Report a problem | ||
Public tax history
| Year | Property taxes | Tax assessment |
|---|---|---|
| 2025 | $2,393 | $24,140 |
| 2024 | $2,393 | $24,140 |
| 2023 | $2,393 +0.5% | $24,140 |
| 2022 | $2,381 -2.5% | $24,140 |
| 2021 | $2,441 +2% | $24,140 |
| 2020 | $2,393 +20.7% | $24,140 |
| 2019 | $1,982 | $24,140 |
| 2018 | $1,982 +141.5% | $24,140 |
| 2017 | $821 -1.4% | $24,140 |
| 2016 | $833 +16.9% | $24,140 |
| 2015 | $712 | $24,140 |
| 2014 | $712 | $24,140 |
| 2013 | -- | $24,140 |
| 2012 | -- | $24,140 |
| 2011 | -- | $24,140 |
| 2010 | -- | $24,140 |
| 2009 | -- | $24,140 |
| 2008 | $923 +57.7% | $24,140 |
| 2007 | $585 | $24,140 |
| 2006 | -- | $24,140 |
| 2005 | -- | $24,140 +100% |
| 2004 | -- | $12,070 |
Find assessor info on the county website
Monthly payment
Est. payment
Payment breakdown
Explore the cost of this home by adjusting the details. Changes won't be saved.Climate risks
Neighborhood: 15906
Nearby schools
Schools provided by the listing agent
- District: Greater Johnstown Area
Source: CSMLS. This data may not be complete. We recommend contacting the local school district to confirm school assignments for this home.
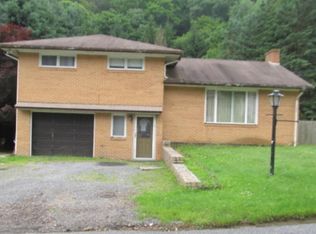
Similar homes
- $175,0002 bd2 ba1.8k sqft212 Churchill St, Johnstown, PA 15904For Sale
 MLS ID #1779768, Michele Haschak. WPMLS
 - $220,0004 bd2 ba1.7k sqft114 Cambridge Rd, Johnstown, PA 15905For Sale
 MLS ID #1769621, Amy Reeping. WPMLS
 - $172,5003 bd3 ba2.1k sqft112 Fair Oaks Dr, Johnstown, PA 15905For Sale
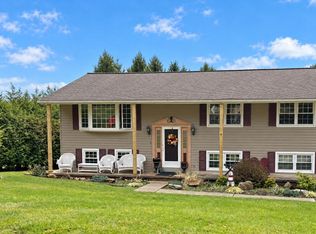 MLS ID #96042454, Adam Dugan. CSMLS
 - $235,0004 bd3 ba2.2k sqft1931 Menoher Blvd, Johnstown, PA 15905For Sale
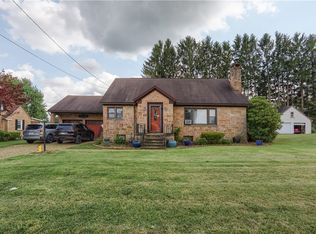 MLS ID #1762507, Mindy Cunningham. WPMLS
