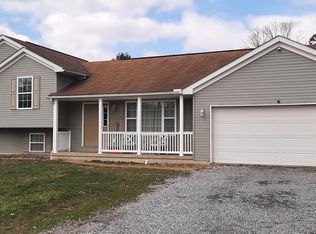
Spacious vinyl-sided home boasting just under 3,000 finished square feet of versatile living space on a 0.42-acre corner lot in the Conemaugh Valley School District. Beautiful hardwood floors flow throughout the main level, where you will find a bright kitchen with all appliances included, a dedicated mudroom, main-floor laundry, and a formal dining room. The home features 2.5 bathrooms and 4 spacious bedrooms, including 2 conveniently located main-floor bedrooms and a 2nd floor master suite complete with a walk-in closet. The large sunken family room offers extra entertaining space and conveniently has a bath for your guests. The home is kept warm and efficient with gas hot water heat. Outside, the property transforms into a private summer retreat with a rear deck, a fully fenced, in-ground pool and plenty of extra yard space. A detached two-car garage at the bottom of the lot provides additional storage and parking.
Active
$238,000
1806 William Penn Ave, Johnstown, PA 15909
4beds
2,971sqft
:
Get pre-qualified$1,560/mo
Single Family Residence
Built in ----
0.42 Acres Lot
$137,900 Zestimate®
$80/sqft
$-- HOA
What's special
Fully fenced in-ground poolVinyl-sided homeDedicated mudroomMain-floor laundryBath for your guestsFormal dining roomWalk-in closet
- 22 hours |
- 319 |
- 16 |
Zillow last checked:
Listing updated:
Listed by:
Danielle J Zahurak,
CENTURY 21 ALL SERVICE, INC. 814-269-3491
Source: CSMLS,MLS#: 96042312
Facts & features
Interior
Bedrooms & bathrooms
- Bedrooms: 4
- Bathrooms: 3
- Full bathrooms: 2
- 1/2 bathrooms: 1
Rooms
- Room types: Dining Room
Primary bedroom
- Description: Walk-In Closet, W/W Carpet, Ceiling Fan
- Level: Second
- Area: 252.68
- Dimensions: 18.83 x 13.42
Bedroom 1
- Description: Previously Office, Hw, Ceiling Fan
- Level: First
- Area: 126.42
- Dimensions: 9.25 x 13.67
Bedroom 2
- Description: Hardwood Floors, Ceiling Fan
- Level: First
- Area: 167.29
- Dimensions: 13.75 x 12.17
Bedroom 3
- Description: Laminate Plank, Cf, Walk-In Closet
- Level: Second
- Area: 226.35
- Dimensions: 13.25 x 17.08
Bathroom 1
- Description: Tub/Shower Combo, Linen Closet
- Level: Second
- Area: 77.03
- Dimensions: 9.83 x 7.83
Bathroom 2
- Description: Updated Powder Room
- Level: First
- Area: 31.64
- Dimensions: 5.58 x 5.67
Bathroom 4
- Description: Tub/Shower Combo, Vanity
- Level: First
- Area: 41
- Dimensions: 6 x 6.83
Dining room
- Description: Hardwood Floors, Chandelier
- Level: First
- Area: 141.06
- Dimensions: 15.25 x 9.25
Family room
- Description: Sunken, New W/W Carpet & Laminate
- Level: First
- Area: 393.63
- Dimensions: 23.5 x 16.75
Kitchen
- Description: Double Sink, Appliances Included
- Level: First
- Area: 135.21
- Dimensions: 9.83 x 13.75
Living room
- Description: Hw Floors, Ceiling Fan, Coat Closet
- Level: First
- Area: 230.63
- Dimensions: 20.5 x 11.25
Heating
- Hot Water
Cooling
- Ceiling Fan(s), Window Unit(s)
Appliances
- Included: Dishwasher, Microwave Hood, Dryer, Microwave, Range, Refrigerator, Washer
- Laundry: Main Level, Mud Room, First Level, Washer/Dryer Included, Laminate Plank
Features
- Bath Updated, Main Floor Bedroom, Pantry, Walk-In Closet(s)
- Flooring: Carpet, Hardwood, Laminate, Linoleum
- Windows: Double Pane Windows
- Basement: Partial
- Attic: Walk-up
- Number of fireplaces: 1
- Fireplace features: Electric
Interior area
- Total structure area: 2,971
- Total interior livable area: 2,971 sqft
- Finished area above ground: 2,971
- Finished area below ground: 0
Property
Parking
- Total spaces: 2
- Parking features: Gravel, Detached, Off Street, Asphalt
- Garage spaces: 2
- Has uncovered spaces: Yes
Features
- Levels: Two
- Patio & porch: Covered, Deck
- Pool features: In Ground
Lot
- Size: 0.42 Acres
- Dimensions: .42 Acres
- Features: Corner Lot
Details
- Additional structures: Shed/Utility Building
- Parcel number: 023055484
- Zoning description: Residential
Construction
Type & style
- Home type: SingleFamily
- Architectural style: Two Story
- Property subtype: Single Family Residence
Materials
- Vinyl Siding
- Roof: Shingle
Condition
- Year built: 0
Utilities & green energy
- Sewer: Public Sewer
- Water: Public
- Utilities for property: Natural Gas Connected
Community & HOA
Location
- Region: Johnstown
Financial & listing details
- Price per square foot: $80/sqft
- Tax assessed value: $19,000
- Annual tax amount: $2,206
- Date on market: 8/11/2026
- Inclusions: Refrigerator, Microwave, Washer, Dryer, Stove/Oven, Dishwasher, Portable Air Conditioner Units, Furniture (Hutch Could Possibly Stay)
- Exclusions: Personal Property
Estimated market value
$137,900
$99,000 - $181,000
$1,252/mo
Price history
| Date | Event | Price |
|---|---|---|
| 8/11/2026 | Listed for sale | $238,000+55.6%$80/sqft |
Source:  CSMLS #96042312 Report a problem CSMLS #96042312 Report a problem | ||
| 8/30/2006 | Sold | $153,000$51/sqft |
Source: Agent Provided Report a problem | ||
Public tax history
| Year | Property taxes | Tax assessment |
|---|---|---|
| 2025 | $2,079 +4.4% | $19,000 |
| 2024 | $1,991 | $19,000 |
| 2023 | $1,991 +4.5% | $19,000 |
| 2022 | $1,905 -2.4% | $19,000 |
| 2021 | $1,953 | $19,000 |
| 2020 | $1,953 +10.2% | $19,000 |
| 2019 | $1,772 +2.3% | $19,000 |
| 2018 | $1,733 +168.2% | $19,000 |
| 2017 | $646 -41.1% | $19,000 |
| 2016 | $1,096 +95.6% | $19,000 |
| 2015 | $561 | $19,000 |
| 2014 | $561 | $19,000 |
| 2013 | -- | $19,000 |
| 2012 | -- | $19,000 |
| 2011 | -- | $19,000 |
| 2010 | -- | $19,000 |
| 2009 | -- | $19,000 |
Find assessor info on the county website
Monthly payment
Est. payment
Payment breakdown
Explore the cost of this home by adjusting the details. Changes won't be saved.Climate risks
Neighborhood: 15909
Nearby schools
GreatSchools rating
- 4/10Conemaugh Valley El SchoolGrades: PK-6Distance: 1.1 mi
- 5/10Conemaugh Valley Junior-Senior High SchoolGrades: 7-12Distance: 1 mi
Schools provided by the listing agent
- District: Conemaugh Valley
Source: CSMLS. This data may not be complete. We recommend contacting the local school district to confirm school assignments for this home.
- $620-- bd-- ba-- sqft1806 William Penn Ave, Johnstown, PA 15909Off Market
- $152,900-- bd-- ba-- sqft1824 William Penn Ave, Johnstown, PA 15909Off Market
- $136,600-- bd-- ba-- sqft401 Pasture Ln, Johnstown, PA 15909Off Market
- $136,500-- bd-- ba-- sqft1821 William Penn Ave, Johnstown, PA 15909Off Market
- $420-- bd-- ba-- sqftPasture Ln, Johnstown, PA 15909Off Market
- $820-- bd-- ba-- sqftPasture Ln, Johnstown, PA 15909Off Market
- $620-- bd-- ba-- sqftPasture Ln, Johnstown, PA 15909Off Market
- $620-- bd-- ba-- sqftPasture Ln, Johnstown, PA 15909Off Market
A local agent can set up tours, give advice and negotiate with sellers.
A local lender can help you make sure your offer is ready when you are.
Similar homes
- $--4 bd2 ba2.6k sqft1331 Emmett Dr, Johnstown, PA 15905Auction
 Auction.com 2
 - $235,0004 bd2 ba2.1k sqft113 Leventry Rd, Johnstown, PA 15904For Sale
 MLS ID #1767306, Elizabeth Brady. WPMLS
 - $269,0003 bd2 ba2.2k sqft2925 William Penn Ave, Johnstown, PA 15909For Sale
 MLS ID #79578, Lisa Hess, Lang Real Estate. AHAR
 - $264,9003 bd3 ba2.1k sqft13 Mack Ave, Johnstown, PA 15906For Sale
 MLS ID #96042172, Ian Banks. CSMLS
 - $239,9004 bd3 ba2.3k sqft305 Tioga St, Johnstown, PA 15905For SaleMLS ID #96042180, Michael Zamias. CSMLS
- $299,9005 bd4 ba3k sqft202 Palliser St, Johnstown, PA 15905For SaleMLS ID #96042301, Don Colvin & Erin Colvin. CSMLS
- $239,9004 bd3 ba2.2k sqft1931 Menoher Blvd, Johnstown, PA 15905For SaleMLS ID #1762507, Mindy Cunningham. WPMLS
- $--3 bd1 ba1.7k sqft333 Meadow Dr, Johnstown, PA 15905AuctionXome
- $--4 bd1 ba1.8k sqft4169 Somerset Pike, Johnstown, PA 15905AuctionServiceLink Auction
- $239,9003 bd3 ba2.6k sqft236 Covered Bridge Rd, Johnstown, PA 15905For SaleMLS ID #96041935, Don Colvin & Erin Colvin. CSMLS
- $259,9004 bd4 ba2.9k sqft725 Wayne St, Johnstown, PA 15905For SaleMLS ID #96042025, Michael Zamias. CSMLS
- $189,9003 bd3 ba2.2k sqft102 Thunderbird Dr, Johnstown, PA 15905For SaleMLS ID #96042292, Jerry Murphy. CSMLS
- $270,0004 bd3 ba3.8k sqft3006-3010 Somerset Pike, Johnstown, PA 15905For SaleMLS ID #96042192, Gavin McCall. CSMLS
- $249,9003 bd2 ba2k sqft311 Freeman Dr, Johnstown, PA 15904For SaleMLS ID #96041913, Lynn Richards. CSMLS
- $216,2223 bd3 ba2k sqft117 Pulaski Ave, Johnstown, PA 15906For SaleMLS ID #96041890, Nileleen Tokarcik. CSMLS
- $--4 bd2 ba2.5k sqft1619 W 2nd St, Cresson, PA 16630AuctionXome
- $175,0004 bd3 ba2.6k sqft305 Hornet Ave, Johnstown, PA 15902For SaleMLS ID #96041738, Lynn Richards. CSMLS
- $264,9004 bd3 ba2.1k sqft248 Boyd Dr, Hooversville, PA 15936For SaleMLS ID #1768060, Cindy Shaulis. WPMLS
- $129,9003 bd2 ba1.5k sqft1752 Goucher St, Johnstown, PA 15905For SaleMLS ID #96042303, Michael Zamias. CSMLS
- $199,9003 bd3 ba1.7k sqft107 N Main St, Davidsville, PA 15928For SaleMLS ID #1769199, Rachael Shroyer. WPMLS
