Positioned on a prime corner lot in desirable Old Westmont, welcome to 305 Tioga St! This grand four-bedroom residence is anchored by an extraordinary 4-car detached garage equipped with natural gas — the ultimate dream setup for mechanics, woodworkers, hobbyists, or heavy-duty storage. Beyond this remarkable exterior feature, the home seamlessly blends classic architectural character with expansive living spaces and solid infrastructure. Step inside through an impressive 13' x 14' foyer featuring a rich mix of ceramic tile and hardwood floors. The main level offers a light-filled 14' x 17' living room with refinished hardwoods, custom built-in bookcases, and a cozy gas fireplace, flowing into a 12' x 13' formal dining room complete with an elegant chandelier and built-in china cabinet. A functional 9' x 11' kitchen with tile flooring and a ceiling fan, a versatile 12' x 13' main-floor family room or den with its own closet, and a convenient 5' x 11' 3/4 bath with a walk-in shower complete the main level. Upstairs, four generously sized bedrooms offer comfort and privacy. Original hardwood floors span two rooms—a 13' x 13' bedroom with a ceiling fan and closet, and a 12' x 14' bedroom with ample storage. Two carpeted bedrooms include an expansive 13' x 17' secondary suite with a ceiling fan and a cozy 10' x 12' fourth bedroom. An updated 5' x 14' full bathroom with a tub and shower combination serves the second floor, while the basement houses dedicated laundry space complete with a washer and dryer. Powering the home is a heavy-duty electrical system featuring a 200-amp main panel paired with a dedicated 100-amp attic sub-panel. Major capital improvements deliver complete peace of mind, including a natural gas water heater (2022), an efficient 2-zone natural gas hot water heating system, updated top and garage roofs (2017), a porch roof replaced in 2015, and public water and sewer connections. From its prominent corner setting and massive gas-serviced 4-car garage to its solid mechanicals and timeless Westmont design, 305 Tioga St is a standout property ready for its next owner!
Active
Price cut: $20K (8/30)
$209,900
305 Tioga St, Johnstown, PA 15905
4beds
2,350sqft
Single Family Residence
Built in 1905
7,840 Square Feet Lot
$205,000 Zestimate®
$89/sqft
$-- HOA
What's special
Custom built-in bookcasesPrime corner lotClassic architectural characterExpansive living spacesCozy gas fireplaceFour generously sized bedroomsProminent corner setting
- 40 days
- 1,958
- 115
Zillow last checked:
Listing updated:
Listed by:
Michael Zamias,
EXP REALTY, LLC 888-397-7352
Source: CSMLS,MLS#: 96042180
Facts & features
Interior
Bedrooms & bathrooms
- Bedrooms: 4
- Bathrooms: 3
- Full bathrooms: 2
- 1/2 bathrooms: 1
Rooms
- Room types: Dining Room
Bedroom 1
- Description: Hw Floor | Ceiling Fan | Closet
- Level: Second
- Area: 169
- Dimensions: 13 x 13
Bedroom 2
- Description: Hw Floor | Closet
- Level: Second
- Area: 168
- Dimensions: 12 x 14
Bedroom 3
- Description: Carpet | Ceiling Fan | Closet
- Level: Second
- Area: 221
- Dimensions: 13 x 17
Bedroom 4
- Description: Carpet | Closet
- Level: Second
- Area: 120
- Dimensions: 10 x 12
Bathroom 1
- Description: Laminate | Tub Shower | Updated
- Level: Second
- Area: 70
- Dimensions: 5 x 14
Bathroom 3
- Description: Walk-In Shower | Vanity | Linoleum Floor
- Level: First
- Area: 55
- Dimensions: 5 x 11
Dining room
- Description: Hw Floor | Chandelier | Built-In China
- Level: First
- Area: 156
- Dimensions: 12 x 13
Family room
- Description: Hw Floor | Closet
- Level: First
- Area: 156
- Dimensions: 12 x 13
Kitchen
- Description: Cabinetry | Tile Floor | Ceiling Fan
- Level: First
- Area: 99
- Dimensions: 9 x 11
Living room
- Description: Hw Floor | Gas Fp | Built-In Book Case
- Level: First
- Area: 238
- Dimensions: 14 x 17
Heating
- Hot Water
Cooling
- Ceiling Fan(s)
Appliances
- Included: Range Hood, Dryer, Range, Refrigerator, Washer
- Laundry: In Basement, Washer / Dryer
Features
- Bath Updated, Bookcases, Internet Service
- Flooring: Ceramic Tile, Hardwood, Laminate, Linoleum
- Windows: Double Hung, Double Pane Windows
- Basement: Full,Unfinished
- Attic: Walk-up
- Number of fireplaces: 1
- Fireplace features: Gas
Interior area
- Total structure area: 2,350
- Total interior livable area: 2,350 sqft
- Finished area above ground: 2,350
- Finished area below ground: 0
Video & virtual tour
Property
Parking
- Total spaces: 4
- Parking features: Detached
- Garage spaces: 4
Features
- Levels: Two
- Patio & porch: Covered, Patio
- Pool features: None
Lot
- Size: 7,840 Square Feet
- Dimensions: 50 x 160
- Features: Corner Lot, Rectangular Lot
Details
- Parcel number: 066034006
- Zoning description: Residential
Construction
Type & style
- Home type: SingleFamily
- Architectural style: Two Story
- Property subtype: Single Family Residence
Materials
- Wood Siding
- Roof: Shingle
Condition
- Year built: 1905
Utilities & green energy
- Sewer: Public Sewer
- Water: Public
- Utilities for property: Natural Gas Connected
Community & HOA
Location
- Region: Johnstown
Financial & listing details
- Price per square foot: $89/sqft
- Tax assessed value: $19,140
- Annual tax amount: $2,731
- Date on market: 7/27/2026
- Inclusions: Range Oven, Refrigerator, Washer, Dryer, Tv
- Exclusions: Personal Property
Estimated market value
$205,000
$195,000 - $215,000
$1,376/mo
Price history
| Date | Event | Price |
|---|---|---|
| 8/30/2026 | Price change | $209,900-8.7%$89/sqft |
Source:  CSMLS #96042180 Report a problem CSMLS #96042180 Report a problem | ||
| 8/12/2026 | Price change | $229,900-4.2%$98/sqft |
Source: CSMLS #96042180 Report a problem | ||
| 7/27/2026 | Listed for sale | $239,900+405.1%$102/sqft |
Source: CSMLS #96042180 Report a problem | ||
| 12/1/1984 | Sold | $47,500$20/sqft |
Source: Agent Provided Report a problem | ||
Public tax history
| Year | Property taxes | Tax assessment |
|---|---|---|
| 2025 | $2,731 | $19,140 |
| 2024 | $2,731 | $19,140 |
| 2023 | $2,731 -0.3% | $19,140 |
| 2022 | $2,741 +0.4% | $19,140 |
| 2021 | $2,731 | $19,140 |
| 2020 | $2,731 +19.2% | $19,140 |
| 2019 | $2,291 | $19,140 |
| 2018 | $2,291 +252.1% | $19,140 |
| 2017 | $651 -1.4% | $19,140 |
| 2016 | $660 +16.9% | $19,140 |
| 2015 | $565 | $19,140 |
| 2014 | $565 | $19,140 |
| 2013 | -- | $19,140 |
| 2012 | -- | $19,140 |
| 2011 | -- | $19,140 |
| 2010 | -- | $19,140 |
| 2009 | -- | $19,140 |
| 2008 | $809 +2.4% | $19,140 |
| 2007 | $790 | $19,140 |
| 2006 | -- | $19,140 |
| 2005 | -- | $19,140 |
Find assessor info on the county website
Monthly payment
Est. payment
Payment breakdown
Explore the cost of this home by adjusting the details. Changes won't be saved.Climate risks
Neighborhood: 15905
Similar homes
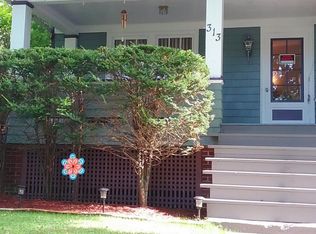
- $--4 bd2 ba2.6k sqft1331 Emmett Dr, Johnstown, PA 15905Auction
 Auction.com 2
 - $239,9004 bd3 ba2.2k sqft1931 Menoher Blvd, Johnstown, PA 15905For Sale
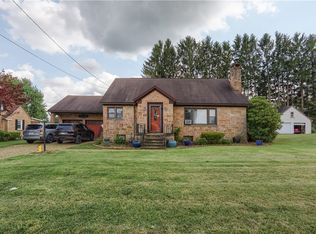 MLS ID #1762507, Mindy Cunningham. WPMLS
 - $220,0004 bd2 ba1.7k sqft114 Cambridge Rd, Johnstown, PA 15905For Sale
 MLS ID #1769621, Amy Reeping. WPMLS
 - $--4 bd1 ba1.8k sqft4169 Somerset Pike, Johnstown, PA 15905Auction
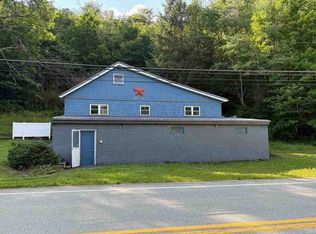 ServiceLink Auction
