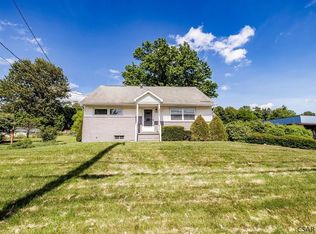
Welcome to this beautifully updated home situated on a 0.78-acre lot in Richland Township. Inside, with over 2,200 sq/ft of finished space, discover a bright and welcoming living area bathed in abundant natural light, highlighting the home's beautifully refinished hardwood floors. The dining room features a new sliding glass door that opens to the rear deck. The second floor offers three bedrooms, each equipped with double closets, along with a tastefully updated full bathroom. Downstairs, the finished lower level features a cozy den or sitting area with its own full bathroom, convenient garage access, and direct outside entry. Completing the lower level is a spacious family room paired with a bright laundry area. Quality upgrades include all-new energy-efficient windows throughout, an efficient gas hot water heating system, and a professionally waterproofed basement. A one-car integral garage rounds out the long list of features offered by this exceptional property. Perfectly positioned for commuting, this property offers easy access to both Route 219 and Route 56.
Active
Price cut: $7K (8/27)
$262,000
114 Alvin St, Johnstown, PA 15904
3beds
2,213sqft
Single Family Residence
Built in 1957
0.78 Acres Lot
$255,400 Zestimate®
$118/sqft
$-- HOA
What's special
Professionally waterproofed basementOne-car integral garageAll-new energy-efficient windows throughoutBright laundry areaConvenient garage accessSpacious family roomRear deck
- 20 days
- 1,855
- 130
Likely to sell faster than
Zillow last checked:
Listing updated:
Listed by:
Danielle J Zahurak,
CENTURY 21 ALL SERVICE, INC. 814-269-3491
Source: CSMLS,MLS#: 96042359
Facts & features
Interior
Bedrooms & bathrooms
- Bedrooms: 3
- Bathrooms: 2
- Full bathrooms: 2
Rooms
- Room types: Den/Office, Dining Room, Utility Room
Bedroom 1
- Description: Hardwood Floors, Dbl Closet, Ceiling Fan
- Level: Second
- Area: 158.88
- Dimensions: 13.92 x 11.42
Bedroom 2
- Description: Hardwood Floors, Dbl Closet, Ceiling Fan
- Level: Second
- Area: 176.48
- Dimensions: 16.42 x 10.75
Bedroom 3
- Description: Hardwood Floors, Dbl Closet, Ceiling Fan
- Level: Second
- Area: 135.63
- Dimensions: 12.92 x 10.5
Bathroom 1
- Description: Updated, Shower/Tub Combo, Tile Surround
- Level: Second
- Area: 58.67
- Dimensions: 8 x 7.33
Bathroom 4
- Description: Walk-In Shower, Tile Surround
- Level: Lower
- Area: 41.53
- Dimensions: 5.42 x 7.67
Dining room
- Description: New Sliding Doors, Hardwoods, Chandelier
- Level: First
- Area: 122.73
- Dimensions: 11.42 x 10.75
Family room
- Description: Sitting Room, Outside And Garage Access
- Level: Basement
- Area: 429.17
- Dimensions: 25 x 17.17
Kitchen
- Description: New Vinyl Floor, Ss Appliances Included
- Area: 117.97
- Dimensions: 11.42 x 10.33
Living room
- Description: Hardwood Floors, Coat Closet, Shelving
- Level: First
- Area: 311.38
- Dimensions: 23.5 x 13.25
Heating
- Hot Water
Cooling
- Ceiling Fan(s), Window Unit(s)
Appliances
- Included: Dishwasher, Range Hood, Dryer, Range, Refrigerator, Washer
- Laundry: Sink, Lower Level, Washer/Dryer Included, Open To Fam Room
Features
- Bath Updated, Eat-in Kitchen, Split Floor Plan
- Flooring: Ceramic Tile, Hardwood, Vinyl, Vinyl Plank
- Doors: Sliding Doors
- Windows: Double Pane Windows
- Basement: Partial,Partially Finished
- Number of fireplaces: 1
- Fireplace features: Electric
Interior area
- Total structure area: 2,213
- Total interior livable area: 2,213 sqft
- Finished area above ground: 1,414
- Finished area below ground: 799
Video & virtual tour
Property
Parking
- Total spaces: 1
- Parking features: Concrete, Gravel, Integral, Off Street, Garage Door Opener
- Attached garage spaces: 1
- Has uncovered spaces: Yes
Features
- Levels: Two
- Patio & porch: Deck
- Pool features: None
Lot
- Size: 0.78 Acres
- Dimensions: .78 Acres
- Features: Irregular Lot
Details
- Parcel number: 050067347
- Zoning description: Residential
Construction
Type & style
- Home type: SingleFamily
- Architectural style: Multi Level
- Property subtype: Single Family Residence
Materials
- Vinyl Siding
- Roof: Shingle
Condition
- Year built: 1957
Utilities & green energy
- Sewer: Public Sewer
- Water: Public
- Utilities for property: Natural Gas Connected
Community & HOA
Location
- Region: Johnstown
Financial & listing details
- Price per square foot: $118/sqft
- Tax assessed value: $22,680
- Annual tax amount: $2,451
- Date on market: 8/16/2026
- Inclusions: Ss Refrigerator, Ss Stove, Ss Dishwasher, Washer, Dryer, Electric Fireplace
- Exclusions: Basement Refrigerator Can Be Included If The Buyer Is Interested.
Estimated market value
$255,400
$243,000 - $268,000
$1,459/mo
Price history
| Date | Event | Price |
|---|---|---|
| 8/27/2026 | Price change | $262,000-2.6%$118/sqft |
Source:  CSMLS #96042359 Report a problem CSMLS #96042359 Report a problem | ||
| 8/16/2026 | Listed for sale | $269,000+198.9%$122/sqft |
Source: CSMLS #96042359 Report a problem | ||
| 7/24/2017 | Sold | $90,000$41/sqft |
Source: Public Record Report a problem | ||
Public tax history
| Year | Property taxes | Tax assessment |
|---|---|---|
| 2025 | $2,234 +4.2% | $22,680 |
| 2024 | $2,143 | $22,680 |
| 2023 | $2,143 +2.2% | $22,680 |
| 2022 | $2,097 -0.5% | $22,680 |
| 2021 | $2,108 | $22,680 |
| 2020 | $2,108 +11.4% | $22,680 |
| 2019 | $1,893 +1.2% | $22,680 |
| 2018 | $1,870 +142.5% | $22,680 |
| 2017 | $771 -30.5% | $22,680 |
| 2016 | $1,110 +65.9% | $22,680 |
| 2015 | $669 | $22,680 |
| 2014 | $669 | $22,680 |
| 2013 | -- | $22,680 |
| 2012 | -- | $22,680 |
| 2011 | -- | $22,680 |
| 2010 | -- | $22,680 |
| 2009 | -- | $22,680 |
| 2008 | $652 +3.6% | $22,680 |
| 2007 | $629 | $22,680 |
| 2006 | -- | $22,680 |
| 2005 | -- | $22,680 +100% |
| 2004 | -- | $11,340 |
| 2003 | -- | $11,340 |
Find assessor info on the county website
Monthly payment
Est. payment
Payment breakdown
Explore the cost of this home by adjusting the details. Changes won't be saved.Climate risks
Neighborhood: 15904

Similar homes
- $270,0004 bd3 ba2k sqft3007 Bedford St, Johnstown, PA 15904For Sale
 MLS ID #96041938, Katlyn Grove. CSMLS
 - $224,9004 bd2 ba2.1k sqft113 Leventry Rd, Johnstown, PA 15904For Sale
 MLS ID #1767306, Elizabeth Brady. WPMLS
 - $239,9003 bd2 ba2k sqft311 Freeman Dr, Johnstown, PA 15904For Sale
 MLS ID #96041913, Lynn Richards. CSMLS
 - $194,9003 bd2 ba1.2k sqft309 Hawthorne St, Johnstown, PA 15904For Sale
 MLS ID #96042300, Brooks Lohr. CSMLS
