Come view this charming 3 bedroom, 2 bath home with a detached garage & outdoor fire pit. Newly updated oak kitchen with stainless appliances. Hardwood flooring throughout the home. Both bathrooms are updated & spacious with a main floor hook up for a washer & dryer. The basement area comes with its own walkout for easy access. Could be used for extra storage or your home office. There is also an option to purchase the adjoining 80 x 150 lot for $30,000. , incase your future plans consists of adding on an addition , building a new home or simply for the privacy.
Active
$150,000
111 Alvin St, Johnstown, PA 15904
3beds
1,128sqft
Single Family Residence
Built in 1941
10,454 Square Feet Lot
$161,300 Zestimate®
$133/sqft
$-- HOA
What's special
Detached garageOutdoor fire pitNewly updated oak kitchenStainless appliances
- 2 days
- 973
- 84
Likely to sell faster than
Zillow last checked:
Listing updated:
Listed by:
Scott Morris,
CENTURY 21 ALL SERVICE, INC. 814-269-3491
Source: CSMLS,MLS#: 96042966
Facts & features
Interior
Bedrooms & bathrooms
- Bedrooms: 3
- Bathrooms: 2
- Full bathrooms: 2
Rooms
- Room types: Dining Room
Bedroom 1
- Level: Second
- Area: 130
- Dimensions: 10 x 13
Bedroom 2
- Level: Second
- Area: 110
- Dimensions: 11 x 10
Bedroom 3
- Level: Second
- Area: 100
- Dimensions: 10 x 10
Bathroom 1
- Description: Updated
- Level: First
- Area: 42
- Dimensions: 7 x 6
Dining room
- Description: Hardwood Flooring
- Level: First
- Area: 130
- Dimensions: 10 x 13
Family room
- Description: Electric Heat
- Level: First
- Area: 112
- Dimensions: 8 x 14
Kitchen
- Description: Updated With Stainless Appliances
- Level: First
- Area: 130
- Dimensions: 10 x 13
Living room
- Description: Hardwood Flooring
- Level: First
- Area: 312
- Dimensions: 26 x 12
Heating
- Hot Water
Cooling
- Window Unit(s)
Appliances
- Included: Dryer, Microwave, Range, Refrigerator, Washer
- Laundry: Sink, In Basement, Washer & Dryer Included
Features
- Bath Updated, Internet Service, Kitchen Updated
- Flooring: Ceramic Tile, Hardwood, Vinyl
- Windows: Double Pane Windows
- Basement: Unfinished
- Has fireplace: No
Interior area
- Total structure area: 1,128
- Total interior livable area: 1,128 sqft
- Finished area above ground: 1,128
- Finished area below ground: 0
Video & virtual tour
Property
Parking
- Total spaces: 1
- Parking features: Gravel, Detached, Garage Door Opener
- Garage spaces: 1
- Has uncovered spaces: Yes
Features
- Levels: One and One Half
- Patio & porch: Covered
- Pool features: None
Lot
- Size: 10,454 Square Feet
- Dimensions: 70 x 150
- Features: Corner Lot, Rectangular Lot
Details
- Parcel number: 050068897
- Zoning description: Residential
Construction
Type & style
- Home type: SingleFamily
- Architectural style: 1.5 Story
- Property subtype: Single Family Residence
Materials
- Vinyl Siding
- Roof: Shingle
Condition
- Year built: 1941
Utilities & green energy
- Sewer: Public Sewer
- Water: Public
- Utilities for property: Electricity Connected, Natural Gas Connected, Cable Connected
Community & HOA
Community
- Security: Smoke Detector(s)
Location
- Region: Johnstown
Financial & listing details
- Price per square foot: $133/sqft
- Tax assessed value: $11,750
- Annual tax amount: $1,270
- Date on market: 11/17/2026
- Inclusions: Range, Refrigerator, Microwave, Disposal, Washer, Dryer, Dehumidifier, 2 Window A/C Units
- Road surface type: Paved
Estimated market value
$161,300
$139,000 - $184,000
$1,318/mo
Price history
| Date | Event | Price |
|---|---|---|
| 11/17/2026 | Listed for sale | $150,000+328.6%$133/sqft |
Source:  CSMLS #96042966 Report a problem | ||
| 11/6/2026 | Listing removed | $1,325$1/sqft |
Source: Zillow Rentals Report a problem | ||
| 10/2/2026 | Listed for rent | $1,325$1/sqft |
Source: Zillow Rentals Report a problem | ||
| 9/19/2025 | Listing removed | $1,325$1/sqft |
Source: Zillow Rentals Report a problem | ||
| 9/10/2025 | Listed for rent | $1,325$1/sqft |
Source: Zillow Rentals Report a problem | ||
| 7/31/2024 | Listing removed | -- |
Source: Zillow Rentals Report a problem | ||
| 7/22/2024 | Listed for rent | $1,325+10.4%$1/sqft |
Source: Zillow Rentals Report a problem | ||
| 6/26/2023 | Listing removed | -- |
Source: Zillow Rentals Report a problem | ||
| 6/15/2023 | Listed for rent | $1,200+26.3%$1/sqft |
Source: Zillow Rentals Report a problem | ||
| 3/24/2021 | Listing removed | -- |
Source: Owner Report a problem | ||
| 2/21/2020 | Listing removed | $950$1/sqft |
Source: Owner Report a problem | ||
| 1/11/2020 | Price change | $950-4.5%$1/sqft |
Source: Owner Report a problem | ||
| 11/26/2019 | Price change | $995-9.1%$1/sqft |
Source: Owner Report a problem | ||
| 10/13/2019 | Price change | $1,095-4.8%$1/sqft |
Source: Owner Report a problem | ||
| 10/9/2019 | Listed for rent | $1,150$1/sqft |
Source: Owner Report a problem | ||
| 4/8/2019 | Sold | $35,000-30%$31/sqft |
Source: Public Record Report a problem | ||
| 3/28/2019 | Pending sale | $50,000$44/sqft |
Source: CENTURY 21 All Service, Inc. #96020045 Report a problem | ||
| 3/20/2019 | Listed for sale | $50,000$44/sqft |
Source: CENTURY 21 All Service, Inc. #96020045 Report a problem | ||
Public tax history
| Year | Property taxes | Tax assessment |
|---|---|---|
| 2025 | $1,157 +4.2% | $11,750 |
| 2024 | $1,110 | $11,750 |
| 2023 | $1,110 +2.2% | $11,750 |
| 2022 | $1,086 -0.5% | $11,750 |
| 2021 | $1,092 | $11,750 |
| 2020 | $1,092 +11.4% | $11,750 |
| 2019 | $981 +1.2% | $11,750 |
| 2018 | $969 +142.5% | $11,750 |
| 2017 | $400 -22.1% | $11,750 |
| 2016 | $513 +48% | $11,750 |
| 2015 | $347 | $11,750 |
| 2014 | $347 | $11,750 |
| 2013 | -- | $11,750 |
| 2012 | -- | $11,750 |
| 2011 | -- | $11,750 |
| 2010 | -- | $11,750 |
| 2009 | -- | $11,750 |
| 2008 | $338 +3.6% | $11,750 |
| 2007 | $326 | $11,750 |
| 2006 | -- | $11,750 +10% |
| 2005 | -- | $10,680 +100% |
| 2004 | -- | $5,340 |
| 2003 | -- | $5,340 |
Find assessor info on the county website
Monthly payment
Est. payment
Payment breakdown
Explore the cost of this home by adjusting the details. Changes won't be saved.Climate risks
Neighborhood: 15904

Similar homes
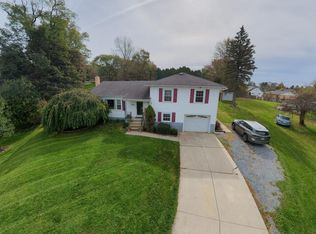
- $139,9003 bd3 ba1.2k sqft1050 Tener St APT 8, Johnstown, PA 15904For Sale
 MLS ID #96042957, Bob & Bobby Colvin. CSMLS
- $--3 bd1 ba1.1k sqft359 Oakridge Dr, Johnstown, PA 15904Auction
 ServiceLink Auction
- $149,0002 bd1 ba1.4k sqft225 Burk Ave, Johnstown, PA 15904For Sale
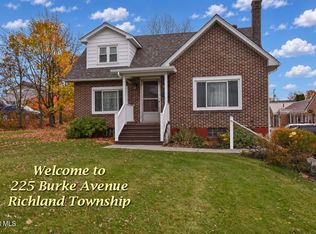 MLS ID #81722, Douglas Meagher, RE/MAX Power Associates. AHAR
- $--4 bd3 ba1.3k sqft860 Leisure Ave, Johnstown, PA 15904AuctionXome
