Welcome home to this beautifully maintained 3-bedroom, 2-bath ranch in desirable Richland Township, where pride of ownership is evident both inside and out! From the moment you arrive, you'll appreciate the home's exceptional curb appeal with its beautifully landscaped yard, attractive stone retaining wall, concrete driveway, covered side porch, rear patio, and storage shed. An integral one-car garage and an additional detached one-car garage provide plenty of parking, storage, or workshop space. Step inside to a welcoming foyer that opens into a bright and spacious living room featuring gleaming hardwood floors, a decorative fireplace, and a large picture window that fills the room with natural light. The inviting eat-in kitchen is designed for both everyday living and entertaining, offering warm oak cabinetry, stainless steel appliances, ceramic tile flooring, and ample space for family meals. The main level includes three comfortable bedrooms, each with plush wall-to-wall carpeting, along with a full bathroom featuring a large vanity, ceramic tile, and a tub/shower combination. The finished lower level expands your living space with a generous family room and recreation room—perfect for movie nights, game days, hobbies, or hosting family and friends. A convenient three-quarter bath and laundry area complete the lower level. This home also offers an added financial benefit with installed solar panels, providing the potential to reduce monthly electric costs. The existing solar contract will transfer to the new owner. Combining comfort, functionality, and outstanding care, this move-in-ready home is conveniently located near schools, shopping, restaurants, and everyday amenities. Don't miss your opportunity to make this exceptional Richland Township property your next home!
Active
Price cut: $10.1K (7/9)
$249,900
311 Freeman Dr, Johnstown, PA 15904
3beds
2,075sqft
:
Get pre-qualified$1,655/mo
Single Family Residence
Built in 1960
0.34 Acres Lot
$246,200 Zestimate®
$120/sqft
$-- HOA
What's special
Beautifully landscaped yardDetached one-car garageStorage shedWarm oak cabinetryIntegral one-car garageWelcoming foyerRear patio
- 38 days |
- 1,569 |
- 66 |
Likely to sell faster than
Zillow last checked:
Listing updated:
Listed by:
Lynn Richards,
KW EXCLUSIVE REAL ESTATE 814-266-9521
Source: CSMLS,MLS#: 96041913
Facts & features
Interior
Bedrooms & bathrooms
- Bedrooms: 3
- Bathrooms: 2
- Full bathrooms: 2
Rooms
- Room types: Rec Room
Bedroom 1
- Level: First
- Area: 112.5
- Dimensions: 11.25 x 10
Bedroom 2
- Level: First
- Area: 168.44
- Dimensions: 13.75 x 12.25
Bedroom 3
- Level: First
- Area: 115
- Dimensions: 11.5 x 10
Bathroom 1
- Level: First
- Area: 66.75
- Dimensions: 9 x 7.42
Bathroom 3
- Level: Basement
- Area: 40
- Dimensions: 5 x 8
Family room
- Level: Basement
- Area: 538
- Dimensions: 44.83 x 12
Kitchen
- Level: First
- Area: 234.33
- Dimensions: 18.5 x 12.67
Living room
- Level: First
- Area: 145.44
- Dimensions: 12.83 x 11.33
Heating
- Baseboard, Radiant
Cooling
- Ceiling Fan(s)
Appliances
- Included: Dishwasher, Dryer, Microwave, Range, Refrigerator, Washer
- Laundry: In Basement
Features
- Eat-in Kitchen, Main Floor Bedroom
- Flooring: Carpet, Ceramic Tile, Hardwood, Laminate
- Windows: Double Pane Windows, Window Treatments
- Basement: Finished
- Number of fireplaces: 1
- Fireplace features: Decorative
Interior area
- Total structure area: 2,075
- Total interior livable area: 2,075 sqft
- Finished area above ground: 1,275
- Finished area below ground: 800
Video & virtual tour
Property
Parking
- Total spaces: 2
- Parking features: Concrete, Attached, Detached
- Attached garage spaces: 2
- Has uncovered spaces: Yes
Features
- Levels: One
- Patio & porch: Patio, Porch
- Pool features: None
- Fencing: Fenced
Lot
- Size: 0.34 Acres
- Dimensions: 100 x 150
- Features: Irregular Lot
Details
- Additional structures: Shed/Utility Building
- Parcel number: 050068401
- Zoning description: Residential
Construction
Type & style
- Home type: SingleFamily
- Architectural style: Ranch
- Property subtype: Single Family Residence
Materials
- Brick, Vinyl Siding
- Roof: Shingle
Condition
- Year built: 1960
Utilities & green energy
- Sewer: Public Sewer
- Water: Public
- Utilities for property: Electricity Connected
Community & HOA
Community
- Security: Smoke Detector(s)
Location
- Region: Johnstown
Financial & listing details
- Price per square foot: $120/sqft
- Tax assessed value: $20,650
- Annual tax amount: $2,245
- Date on market: 6/24/2026
- Inclusions: Dishwasher, Range, Refrigerator, Stove, Microwave, Washer, Dryer, Shed, Garage Door Opener
- Exclusions: Personal Property, Refrigerator In Laundry Room, Solar Panels Owned By Solar Company
Estimated market value
$246,200
$234,000 - $259,000
$1,502/mo
Price history
| Date | Event | Price |
|---|---|---|
| 7/9/2026 | Price change | $249,900-3.9%$120/sqft |
Source:  CSMLS #96041913 Report a problem CSMLS #96041913 Report a problem | ||
| 6/24/2026 | Listed for sale | $260,000+26.8%$125/sqft |
Source: CSMLS #96041913 Report a problem | ||
| 7/17/2023 | Sold | $205,000+14%$99/sqft |
Source: Public Record Report a problem | ||
| 7/5/2023 | Pending sale | $179,900$87/sqft |
Source: CSMLS #96029432 Report a problem | ||
| 5/15/2023 | Listed for sale | $179,900$87/sqft |
Source: CSMLS #96029432 Report a problem | ||
Public tax history
| Year | Property taxes | Tax assessment |
|---|---|---|
| 2025 | $2,034 +4.2% | $20,650 |
| 2024 | $1,951 | $20,650 |
| 2023 | $1,951 +2.2% | $20,650 |
| 2022 | $1,909 -0.5% | $20,650 |
| 2021 | $1,919 | $20,650 |
| 2020 | $1,919 +11.4% | $20,650 |
| 2019 | $1,723 +1.2% | $20,650 |
| 2018 | $1,703 +142.5% | $20,650 |
| 2017 | $702 -26% | $20,650 |
| 2016 | $949 +55.8% | $20,650 |
| 2015 | $609 | $20,650 |
| 2014 | $609 | $20,650 |
| 2013 | -- | $20,650 |
| 2012 | -- | $20,650 |
| 2011 | -- | $20,650 |
| 2010 | -- | $20,650 |
| 2009 | -- | $20,650 +4.9% |
| 2008 | $566 +3.6% | $19,690 |
| 2007 | $546 | $19,690 +1.3% |
| 2006 | -- | $19,440 |
| 2005 | -- | $19,440 +100% |
| 2004 | -- | $9,720 |
Find assessor info on the county website
Monthly payment
Est. payment
Payment breakdown
Explore the cost of this home by adjusting the details. Changes won't be saved.Climate risks
Neighborhood: 15904
Nearby schools
GreatSchools rating
- 7/10Richland El SchoolGrades: K-6Distance: 1.4 mi
- 8/10Richland High SchoolGrades: 7-12Distance: 1.6 mi
Schools provided by the listing agent
- District: Richland
Source: CSMLS. This data may not be complete. We recommend contacting the local school district to confirm school assignments for this home.
- $179,100-- bd-- ba-- sqft315 Freeman Dr, Johnstown, PA 15904Off Market
- $207,300-- bd-- ba-- sqft309 Freeman Dr, Johnstown, PA 15904Off Market
- $181,000-- bd-- ba-- sqft312 Freeman Dr, Johnstown, PA 15904Off Market
- $179,000-- bd-- ba-- sqft312 Metzler St, Johnstown, PA 15904Off Market
- $124,8003 bd1 ba1k sqft316 Freeman Dr, Johnstown, PA 15904Off Market
- $160,9003 bd2 ba1.9k sqft308 Freeman Dr, Johnstown, PA 15904Off Market
- $177,600-- bd-- ba-- sqft319 Freeman Dr, Johnstown, PA 15904Off Market
- $171,200-- bd-- ba-- sqft305 Freeman Dr, Johnstown, PA 15904Off Market
A local agent can set up tours, give advice and negotiate with sellers.
Similar homes
- $214,9003 bd2 ba2k sqft304 Melvin St, Johnstown, PA 15904For Sale
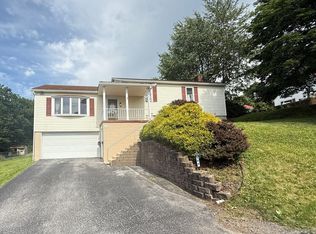 MLS ID #96041927, Frances Pletcher. CSMLS
 - $275,0004 bd3 ba2k sqft3007 Bedford St, Johnstown, PA 15904For Sale
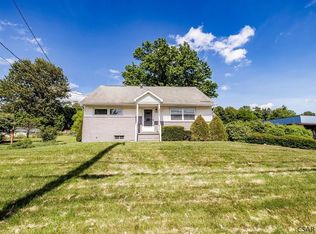 MLS ID #96041938, Katlyn Grove. CSMLS
 - $--4 bd1 ba1.8k sqft4169 Somerset Pike, Johnstown, PA 15905Auction
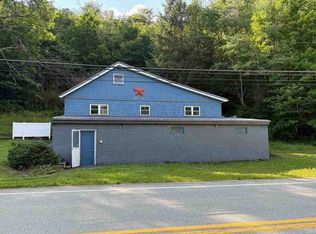 ServiceLink Auction
 - $264,9003 bd3 ba2.1k sqft13 Mack Ave, Johnstown, PA 15906For Sale
 MLS ID #96042172, Ian Banks. CSMLS
 - $129,9003 bd1 ba1.3k sqft109 Terrace Dr, Johnstown, PA 15904For SaleMLS ID #96042145, Gary Green. CSMLS
- $274,9003 bd1 ba1.7k sqft143 Rose Branch St, Mineral Point, PA 15942For SaleMLS ID #80818, Hunter Ott, Howard Hanna Bardell Realty Altoona. AHAR
- $175,0002 bd3 ba1.7k sqft223 Luther Rd, Johnstown, PA 15904For SaleMLS ID #96041934, Helen Dugan. CSMLS
- $--3 bd2 ba1.1k sqft526 Sell St, Johnstown, PA 15905AuctionServiceLink Auction
- $149,9004 bd2 ba1.7k sqft108 Coldren St, Johnstown, PA 15904For SaleMLS ID #1750451, Renee Lizambri. WPMLS
- $239,9004 bd3 ba2.3k sqft305 Tioga St, Johnstown, PA 15905For SaleMLS ID #96042180, Michael Zamias. CSMLS
- $225,0003 bd3 ba2.2k sqft244 Kelly Dr, Windber, PA 15963For Sale
 MLS ID #PASS2000308, Vickie Lemley, Howard Hanna Bardell Realty. Bright MLS
 - $234,9005 bd3 ba2.4k sqft917 Sunnehanna Dr, Johnstown, PA 15905For SaleMLS ID #96042022, Brooks Lohr. CSMLS
- $269,9003 bd3 ba2.6k sqft1538 Shelburne Pl, Johnstown, PA 15905For SaleMLS ID #96042048, Shannan Yarnick-Louder. CSMLS
- $195,0003 bd2 ba1.7k sqft171 Redwood Dr, Salix, PA 15952For SaleMLS ID #96042183, Scott Morris. CSMLS
- $216,2223 bd3 ba2k sqft117 Pulaski Ave, Johnstown, PA 15906For SaleMLS ID #96041890, Nileleen Tokarcik. CSMLS
- $269,0003 bd2 ba2.2k sqft2925 William Penn Ave, Johnstown, PA 15909For SaleMLS ID #79578, Lisa Hess, Lang Real Estate. AHAR
- $125,0003 bd2 ba1.4k sqft106 Kring St, Johnstown, PA 15904For SaleMLS ID #96040022, Lynn Richards. CSMLS
- $269,9004 bd4 ba2.9k sqft725 Wayne St, Johnstown, PA 15905For SaleMLS ID #96042025, Michael Zamias. CSMLS
- $225,0004 bd3 ba1.6k sqft129 Beech St, Windber, PA 15963For SaleMLS ID #96036970, Scott Morris. CSMLS
- $--5 bd1 ba2.4k sqft411 7th St, Windber, PA 15963AuctionAuction.com 2
