Westmont Schools... Very nice!! Spacious brick ranch with 3 BR's, 3 BA's, a 2-car detached garage & central air on a level lot. On the main level is a front entry with a coat closet, living room with a wood burning fireplace open to the dining room, eat-in kitchen, 3 bedrooms, a full updated bathroom, family room, 1st floor laundry room & a half bathroom. Partially finished basement with a family room & a half bathroom. Plenty of storage. All appliances included. Pull down attic. Back patio & covered front porch. New hardwood floors in the living room, dining room & hallway - 2023, dining room window - 2023, skylight - 2023, full bathroom - 2023, backsplash, sink & quartz countertop in the kitchen - 2024, furnace & central air - 2022, roof - 2023 & more! Must see inside!
Active
Price cut: $4K (7/23)
$269,900
1538 Shelburne Pl, Johnstown, PA 15905
3beds
2,654sqft
:
Get pre-qualified$1,752/mo
Single Family Residence
Built in 1954
0.26 Acres Lot
$262,300 Zestimate®
$102/sqft
$-- HOA
What's special
Level lotFull updated bathroomEat-in kitchenCovered front porchAll appliances includedCentral airBack patio
- 12 days |
- 1,718 |
- 88 |
Likely to sell faster than
Zillow last checked:
Listing updated:
Listed by:
Shannan Yarnick-Louder,
RE/MAX POWER Associates 814-254-4743,
Tim Louder,
RE/MAX POWER Associates
Source: CSMLS,MLS#: 96042048
Facts & features
Interior
Bedrooms & bathrooms
- Bedrooms: 3
- Bathrooms: 3
- Full bathrooms: 1
- 1/2 bathrooms: 2
Bedroom 1
- Description: Carpet, Dbl. Closet, Ceiling Fan
- Level: First
- Area: 156
- Dimensions: 12 x 13
Bedroom 2
- Description: Carpet, Closet, Ceiling Fan
- Level: First
- Area: 180
- Dimensions: 12 x 15
Bedroom 3
- Description: Carpet, Closet, Ceiling Fan
- Level: First
- Area: 165
- Dimensions: 11 x 15
Bathroom 2
- Description: Vanity/Sink & Toilet
- Level: First
- Area: 32
- Dimensions: 4 x 8
Bathroom 3
- Description: All New December 2023
- Level: First
- Area: 56
- Dimensions: 7 x 8
Bathroom 4
- Description: Toilet & Sink
- Level: Basement
- Area: 35
- Dimensions: 7 x 5
Dining room
- Description: New Hw Flrs. & Window
- Level: First
- Area: 143
- Dimensions: 11 x 13
Family room
- Description: Wood Laminate Flr., Ceiling Fan
- Level: First
- Area: 195
- Dimensions: 13 x 15
Kitchen
- Description: Eat-In Kitchen, Appliances Included
- Level: First
- Area: 154
- Dimensions: 11 x 14
Living room
- Description: Fireplace, Bookcase, New Hw Flrs.
- Level: First
- Area: 273
- Dimensions: 13 x 21
Heating
- Forced Air
Cooling
- Ceiling Fan(s), Central Air
Appliances
- Included: Dishwasher, Disposal, Microwave Hood, Dryer, Freezer, Range, Refrigerator, Washer
- Laundry: Sink, Main Level, First Level, Washer & Dryer Included
Features
- Bath Updated, Bookcases, Eat-in Kitchen, Main Floor Bedroom, Open Floorplan
- Flooring: Hardwood
- Windows: Skylight(s)
- Basement: Full,Partially Finished
- Attic: Pull Down Stairs
- Number of fireplaces: 1
- Fireplace features: Wood Burning
Interior area
- Total structure area: 2,654
- Total interior livable area: 2,654 sqft
- Finished area above ground: 2,078
- Finished area below ground: 576
Video & virtual tour
Property
Parking
- Total spaces: 2
- Parking features: Detached, Paver Block
- Garage spaces: 2
- Has uncovered spaces: Yes
Features
- Levels: One
- Patio & porch: Covered, Patio
- Pool features: None
Lot
- Size: 0.26 Acres
- Dimensions: 76 x 150
Details
- Parcel number: 066032651
- Zoning description: Residential
Construction
Type & style
- Home type: SingleFamily
- Architectural style: Ranch
- Property subtype: Single Family Residence
Materials
- Brick, Vinyl Siding
- Roof: Shingle
Condition
- Year built: 1954
Utilities & green energy
- Sewer: Public Sewer
- Water: Public
- Utilities for property: Natural Gas Connected
Community & HOA
Location
- Region: Johnstown
Financial & listing details
- Price per square foot: $102/sqft
- Tax assessed value: $35,730
- Annual tax amount: $5,340
- Date on market: 7/13/2026
- Inclusions: Microwave Hood, Stove, Refrigerator, Washer, Dryer, Freezer In Bl, 65" Tv In Lr, Utility Shelving In Basement & Garage
Estimated market value
$262,300
$249,000 - $275,000
$1,859/mo
Price history
| Date | Event | Price |
|---|---|---|
| 7/23/2026 | Price change | $269,900-1.5%$102/sqft |
Source:  CSMLS #96042048 Report a problem CSMLS #96042048 Report a problem | ||
| 7/13/2026 | Listed for sale | $273,900+11.3%$103/sqft |
Source: CSMLS #96042048 Report a problem | ||
| 4/19/2023 | Sold | $246,000+7%$93/sqft |
Source:  AHAR #71502 Report a problem AHAR #71502 Report a problem | ||
| 3/10/2023 | Pending sale | $230,000$87/sqft |
Source: CSMLS #96029012 Report a problem | ||
| 3/6/2023 | Listed for sale | $230,000+33.3%$87/sqft |
Source: AHAR #71502 Report a problem | ||
| 3/15/2021 | Sold | $172,500-4.1%$65/sqft |
Source: CSMLS #96023570 Report a problem | ||
| 12/17/2020 | Price change | $179,900-5.3%$68/sqft |
Source: CENTURY 21 ALL SERVICE, INC. #96023570 Report a problem | ||
| 11/20/2020 | Listed for sale | $189,900$72/sqft |
Source: CENTURY 21 ALL SERVICE, INC. #96023570 Report a problem | ||
Public tax history
| Year | Property taxes | Tax assessment |
|---|---|---|
| 2025 | $5,099 | $35,730 |
| 2024 | $5,099 | $35,730 |
| 2023 | $5,099 +2% | $35,730 +2.4% |
| 2022 | $4,998 +0.4% | $34,900 |
| 2021 | $4,980 | $34,900 |
| 2020 | $4,980 +19.2% | $34,900 |
| 2019 | $4,178 | $34,900 |
| 2018 | $4,178 +252.1% | $34,900 |
| 2017 | $1,187 -1.4% | $34,900 |
| 2016 | $1,204 +16.9% | $34,900 |
| 2015 | $1,030 | $34,900 |
| 2014 | $1,030 | $34,900 |
| 2013 | -- | $34,900 |
| 2012 | -- | $34,900 |
| 2011 | -- | $34,900 |
| 2010 | -- | $34,900 |
| 2009 | -- | $34,900 |
| 2008 | $1,475 +2.4% | $34,900 |
| 2007 | $1,440 | $34,900 |
| 2006 | -- | $34,900 |
| 2005 | -- | $34,900 +129.8% |
| 2004 | -- | $15,190 |
| 2003 | -- | $15,190 |
| 2002 | -- | $15,190 |
| 2000 | -- | $15,190 |
Find assessor info on the county website
Monthly payment
Est. payment
Payment breakdown
Explore the cost of this home by adjusting the details. Changes won't be saved.Climate risks
Neighborhood: 15905
Nearby schools
GreatSchools rating
- 8/10Westmont Hilltop El SchoolGrades: K-6Distance: 0.7 mi
- 7/10Westmont Hilltop HSGrades: 7-12Distance: 1.3 mi
Schools provided by the listing agent
- District: Westmont Hilltop
Source: CSMLS. This data may not be complete. We recommend contacting the local school district to confirm school assignments for this home.
- $193,300-- bd-- ba-- sqft1542 Shelburne Pl, Johnstown, PA 15905Off Market
- $222,1004 bd3 ba2.2k sqft1532 Shelburne Pl, Johnstown, PA 15905Off Market

- $138,5004 bd2 ba2.8k sqft1546 Shelburne Pl, Johnstown, PA 15905Off Market

- $269,8004 bd3 ba3.1k sqft1530 Shelburne Pl, Johnstown, PA 15905Off Market
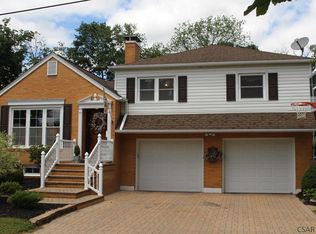
- $160,300-- bd-- ba-- sqft725 Miami St, Johnstown, PA 15905Off Market
- $156,500-- bd-- ba-- sqft1450 Mary Dr, Johnstown, PA 15905Off Market
- $181,2003 bd2 ba1.5k sqft1500 Mary Dr, Johnstown, PA 15905Off Market
- $172,4003 bd2 ba1.9k sqft1552 Shelburne Pl, Johnstown, PA 15905Off Market
A local agent can set up tours, give advice and negotiate with sellers.
Similar homes
- $269,9004 bd4 ba2.9k sqft725 Wayne St, Johnstown, PA 15905For Sale
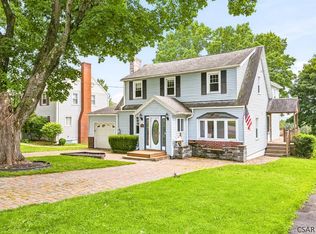 MLS ID #96042025, Michael Zamias. CSMLS
 - $234,9005 bd3 ba2.4k sqft917 Sunnehanna Dr, Johnstown, PA 15905For Sale
 MLS ID #96042022, Brooks Lohr. CSMLS
 - $--4 bd1 ba1.8k sqft4169 Somerset Pike, Johnstown, PA 15905Auction
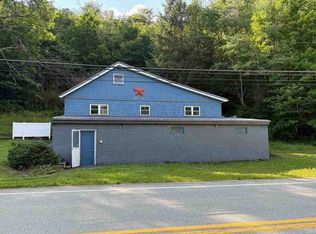 ServiceLink Auction
 - $210,0003 bd2 ba1.6k sqft469 Girard St, Johnstown, PA 15905For Sale
 MLS ID #96042164, Don Colvin & Erin Colvin. CSMLS
 - $149,9004 bd2 ba1.5k sqft1770 Jaffa Dr, Johnstown, PA 15905For SaleMLS ID #96041958, Shannan Yarnick-Louder. CSMLS
- $299,9003 bd4 ba2.1k sqft310 Sioux St, Johnstown, PA 15904For Sale
 MLS ID #PACA2000812, Megan Hand, Realty One Group Landmark. Bright MLS
 - $319,9004 bd2 ba2k sqft507 Diamond Blvd, Johnstown, PA 15905For SaleMLS ID #1758729, Rachael Shroyer. WPMLS
- $135,0002 bd1 ba1.3k sqft16 Christine Ct, Johnstown, PA 15905For SaleMLS ID #96042139, Shannan Yarnick-Louder. CSMLS
- $221,2223 bd3 ba2k sqft117 Pulaski Ave, Johnstown, PA 15906For SaleMLS ID #96041890, Nileleen Tokarcik. CSMLS
- $249,9003 bd2 ba2k sqft311 Freeman Dr, Johnstown, PA 15904For SaleMLS ID #96041913, Lynn Richards. CSMLS
- $159,9003 bd3 ba2.1k sqft114 Rosemary Ln, Johnstown, PA 15905For SaleMLS ID #96041923, Bob & Bobby Colvin. CSMLS
- $179,0003 bd3 ba2.1k sqft346 Glessner Rd, Johnstown, PA 15905For SaleMLS ID #96041742, Fred George. CSMLS
- $275,0004 bd3 ba2k sqft3007 Bedford St, Johnstown, PA 15904For SaleMLS ID #96041938, Katlyn Grove. CSMLS
- $269,0003 bd2 ba2.2k sqft2925 William Penn Ave, Johnstown, PA 15909For SaleMLS ID #79578, Lisa Hess, Lang Real Estate. AHAR
- $214,9003 bd2 ba2k sqft304 Melvin St, Johnstown, PA 15904For SaleMLS ID #96041927, Frances Pletcher. CSMLS
- $144,0003 bd2 ba1.7k sqft584 Edward St, Johnstown, PA 15905For SaleMLS ID #96041690, Geoffrey Stumpo. CSMLS
- $290,0003 bd2 ba3.1k sqft558 Market St, Bolivar, PA 15923For SaleMLS ID #1765263, Kenneth Girty. WPMLS
- $187,0004 bd3 ba2.6k sqft305 Hornet Ave, Johnstown, PA 15902For SaleMLS ID #96041738, Lynn Richards. CSMLS
- $164,9005 bd3 ba2.4k sqft114 Clarion St, Johnstown, PA 15905For SaleMLS ID #96041437, Bob & Bobby Colvin. CSMLS
- $140,0003 bd3 ba1.5k sqft206-206R Harshberger Rd, Johnstown, PA 15905For SaleMLS ID #96041972, Katlyn Grove. CSMLS
