IT'S TIME TO GET MOVING...this 3 bedroom split entry home nestled on a cul-de-sac in Upper Yoder Township could be your next home sweet home. The main level has beautiful plaster walls and includes living room with expansive picture window; dining area that provides access to the covered rear patio and also opens to the adjoining kitchen with ample cabinet/storage and appliances. Additionally, there are 3 bedrooms - one with half bath - and full bath on the main level. The lower level offers large family room, laundry area, half bath, and oversized one-car garage. Gas hot water heat, central air, covered patio, and private rear yard. It's time to make your move - call today for more information, to receive your tour packet, and to schedule your personal tour of this home!
Pending
Price cut: $5K (7/15)
$159,900
114 Rosemary Ln, Johnstown, PA 15905
3beds
2,141sqft
Single Family Residence
Built in 1968
8,276 Square Feet Lot
$155,900 Zestimate®
$75/sqft
$-- HOA
What's special
Private rear yardNestled on a cul-de-sacOversized one-car garageCovered rear patioBeautiful plaster walls
- 54 days |
- 404 |
- 15 |
Likely to sell faster than
Zillow last checked:
Listing updated:
Listed by:
Bob & Bobby Colvin,
RE/MAX TEAM, REALTORS 814-262-7653,
Paula Kuzma,
RE/MAX TEAM, REALTORS
Source: CSMLS,MLS#: 96041923
Facts & features
Interior
Bedrooms & bathrooms
- Bedrooms: 3
- Bathrooms: 3
- Full bathrooms: 1
- 1/2 bathrooms: 2
Bedroom 1
- Description: 2 Double Closets, Ww Carpet
- Level: Second
- Area: 158.47
- Dimensions: 11.67 x 13.58
Bedroom 2
- Description: Double Closet, Ww Carpet
- Level: Second
- Area: 144
- Dimensions: 12 x 12
Bedroom 3
- Description: Ww Carpet, Double Closet
- Level: Second
- Area: 119.79
- Dimensions: 11.5 x 10.42
Bathroom 1
- Description: Vanity, Tub/Shower
- Area: 78.75
- Dimensions: 11.25 x 7
Bathroom 2
- Description: Vanity, Laminate Floor
- Level: First
- Area: 16.33
- Dimensions: 4.08 x 4
Bathroom 4
- Description: Laminate Floor
- Level: Lower
- Area: 78.75
- Dimensions: 6.75 x 11.67
Dining room
- Description: Dining Room/Kitchen Combo, Patio Door
- Level: First
Family room
- Description: Ww Carpet, Panelled Walls
- Level: Lower
- Area: 228.15
- Dimensions: 11.75 x 19.42
Kitchen
- Description: Carpet, Appliances
- Level: First
- Area: 179.56
- Dimensions: 8.42 x 21.33
Living room
- Description: Picture Window, Ww Carpet
- Level: First
- Area: 257.19
- Dimensions: 16.42 x 15.67
Heating
- Hot Water
Cooling
- Central Air
Appliances
- Included: Dishwasher, Dryer, Range, Refrigerator, Washer
- Laundry: Sink, Lower Level, Laundry, Bar Area
Features
- Entrance Foyer, Main Floor Bedroom
- Flooring: Carpet, Laminate
- Basement: Full,Partially Finished,Walk-Out Access
- Has fireplace: No
Interior area
- Total structure area: 2,141
- Total interior livable area: 2,141 sqft
- Finished area above ground: 1,284
- Finished area below ground: 857
Video & virtual tour
Property
Parking
- Total spaces: 1
- Parking features: Integral, Concrete
- Attached garage spaces: 1
- Has uncovered spaces: Yes
Features
- Levels: Other-See Comments
- Patio & porch: Patio
- Pool features: None
Lot
- Size: 8,276 Square Feet
- Dimensions: 89 x 94
- Features: Irregular Lot
Details
- Parcel number: 062077709
- Zoning description: Residential
Construction
Type & style
- Home type: SingleFamily
- Architectural style: Split Level
- Property subtype: Single Family Residence
Materials
- Brick, Wood Siding
- Roof: Shingle
Condition
- Year built: 1968
Utilities & green energy
- Sewer: Public Sewer
- Water: Public
- Utilities for property: Natural Gas Connected
Community & HOA
Location
- Region: Johnstown
Financial & listing details
- Price per square foot: $75/sqft
- Tax assessed value: $21,440
- Annual tax amount: $2,982
- Date on market: 6/25/2026
- Inclusions: Range/Oven, Refrigerator, Dishwasher, Washer, Dryer, All Remaining Contents (Excluding Bedroom Furnishings)
- Exclusions: Personal Items, Bedroom Furnishings
- Road surface type: Paved
Estimated market value
$155,900
$148,000 - $164,000
$1,538/mo
Price history
| Date | Event | Price |
|---|---|---|
| 7/28/2026 | Pending sale | $159,900$75/sqft |
Source:  CSMLS #96041923 Report a problem CSMLS #96041923 Report a problem | ||
| 7/15/2026 | Price change | $159,900-3%$75/sqft |
Source: CSMLS #96041923 Report a problem | ||
| 6/25/2026 | Listed for sale | $164,900$77/sqft |
Source: CSMLS #96041923 Report a problem | ||
Public tax history
| Year | Property taxes | Tax assessment |
|---|---|---|
| 2025 | $2,837 | $21,440 |
| 2024 | $2,837 | $21,440 |
| 2023 | $2,837 -0.4% | $21,440 |
| 2022 | $2,848 +0.4% | $21,440 |
| 2021 | $2,837 | $21,440 |
| 2020 | $2,837 +10.5% | $21,440 |
| 2019 | $2,566 | $21,440 |
| 2018 | $2,566 +252.1% | $21,440 |
| 2017 | $729 -1.4% | $21,440 |
| 2016 | $740 +16.9% | $21,440 |
| 2015 | $632 | $21,440 |
| 2014 | $632 | $21,440 |
| 2013 | -- | $21,440 |
| 2012 | -- | $21,440 |
| 2011 | -- | $21,440 |
| 2010 | -- | $21,440 |
| 2009 | -- | $21,440 |
Find assessor info on the county website
Monthly payment
Est. payment
Payment breakdown
Explore the cost of this home by adjusting the details. Changes won't be saved.Climate risks
Neighborhood: Elim
Nearby schools
GreatSchools rating
- 8/10Westmont Hilltop El SchoolGrades: K-6Distance: 0.9 mi
- 7/10Westmont Hilltop HSGrades: 7-12Distance: 2.1 mi
Schools provided by the listing agent
- District: Westmont Hilltop
Source: CSMLS. This data may not be complete. We recommend contacting the local school district to confirm school assignments for this home.
- $92,5003 bd2 ba1k sqft113 Debra Ln, Johnstown, PA 15905Sold

- $110,0003 bd1 ba850 sqft117 Rosemary Ln, Johnstown, PA 15905Off Market

- $187,200-- bd-- ba-- sqft112 Rosemary Ln, Johnstown, PA 15905Off Market
- $190,800-- bd-- ba-- sqft111 Debra Ln, Johnstown, PA 15905Off Market
- $102,000-- bd-- ba-- sqft312 Robinson Ave, Johnstown, PA 15905Off Market
- $130,4003 bd1 ba1.2k sqft115 Rosemary Ln, Johnstown, PA 15905Off Market
- $164,1004 bd2 ba1.8k sqft310 Robinson Ave, Johnstown, PA 15905Off Market
- $152,000-- bd-- ba-- sqft306 Robinson Ave, Johnstown, PA 15905Off Market
A local agent can set up tours, give advice and negotiate with sellers.
Similar homes
- $--4 bd2 ba2.6k sqft1331 Emmett Dr, Johnstown, PA 15905Auction
 Auction.com 2
 - $164,5003 bd2 ba1.5k sqft131 Lindberg Ave, Johnstown, PA 15905For Sale
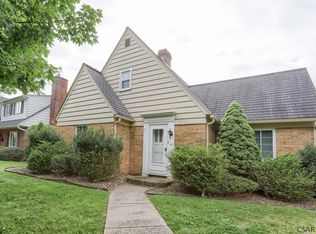 MLS ID #96042288, Kyle Elko. CSMLS
 - $144,0003 bd2 ba1.7k sqft584 Edward St, Johnstown, PA 15905For Sale
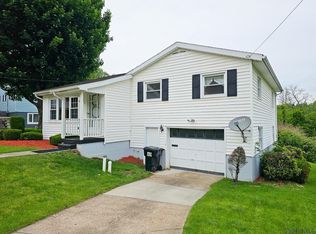 MLS ID #96041690, Geoffrey Stumpo. CSMLS
 - $164,9003 bd3 ba1.8k sqft1216 Zucco Ln, Johnstown, PA 15905For Sale
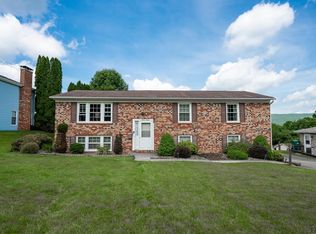 MLS ID #96041906, Cody Hess. CSMLS
 - $--3 bd2 ba1.1k sqft526 Sell St, Johnstown, PA 15905AuctionServiceLink Auction
- $165,0002 bd3 ba1.8k sqft1500 Ferndale Ave, Johnstown, PA 15905For SaleMLS ID #1768291, Tisha Phillips. WPMLS
- $--4 bd1 ba1.8k sqft4169 Somerset Pike, Johnstown, PA 15905AuctionServiceLink Auction
- $135,9002 bd2 ba1.1k sqft130 State St, Johnstown, PA 15905For SaleMLS ID #96042202, Bob & Bobby Colvin. CSMLS
- $179,9003 bd2 ba1.5k sqft2223 Menoher Blvd, Johnstown, PA 15905For SaleMLS ID #96042231, Dennis Unger. CSMLS
- $130,0004 bd2 ba1.3k sqft644 Goucher St, Johnstown, PA 15905For SaleMLS ID #96041414, Amy Barfield. CSMLS
- $164,9005 bd3 ba2.4k sqft114 Clarion St, Johnstown, PA 15905For SaleMLS ID #96041437, Bob & Bobby Colvin. CSMLS
- $119,0003 bd1 ba1.1k sqft115 Keppler Dr, Johnstown, PA 15905For SaleMLS ID #96042302, Brian Chirillo. CSMLS
- $220,0004 bd2 ba1.7k sqft114 Cambridge Rd, Johnstown, PA 15905For SaleMLS ID #1769621, Amy Reeping. WPMLS
- $149,9004 bd2 ba1.7k sqft108 Coldren St, Johnstown, PA 15904For SaleMLS ID #1750451, Renee Lizambri. WPMLS
- $130,0003 bd1 ba1.7k sqft148 Fender Ln, Johnstown, PA 15905For SaleMLS ID #96037935, Bob & Bobby Colvin. CSMLS
- $129,9002 bd1 ba1.4k sqft1798 Soap Hollow Rd, Johnstown, PA 15905For SaleMLS ID #1769768, Rachael Shroyer. WPMLS
- $174,9003 bd3 ba1.4k sqft412 E Jackson St, Johnstown, PA 15909For SaleMLS ID #1767677, Rachael Shroyer. WPMLS
- $169,9003 bd1 ba1.4k sqft1342 Varner Ln, Johnstown, PA 15909For SaleMLS ID #96041956, Jay Maruhnich. CSMLS
- $124,9003 bd1 ba1.3k sqft1036 Willett Dr, Johnstown, PA 15905For SaleMLS ID #80768, Douglas Meagher, RE/MAX Power Associates. AHAR
- $140,0003 bd3 ba1.5k sqft206-206R Harshberger Rd, Johnstown, PA 15905For SaleMLS ID #96041972, Katlyn Grove. CSMLS
