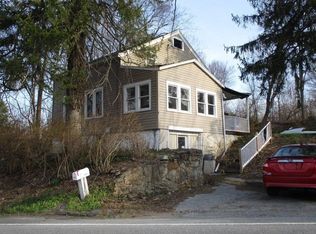
MAKE YOUR MOVE TO UPPER YODER TOWNSHIP...312 Robinson Avenue is ready to be yours! This 2 bedroom vinyl sided home is situated on large lot and provides many of the conveniences that buyers would like in their next home. The covered front porch provides a welcoming ambiance. Upon entry is a spacious living room with laminate floor that opens to the adjoining eat-in kitchen with oak cabinets, breakfast bar, laminate floor, appliances, and access to the rear deck. Full bath and 2 bedrooms complete the main floor. There is a walk-up attic that could be finished for additional living space. The unfinished basement has laundry area and plenty of storage. Gas forced air heat, 200 amp electrical, and new water line. The roof has leaked/will need replaced and the ceiling in one bedroom will need repaired because of roof leak. For more details, to receive your tour packet, and to schedule a personal, tour, call today!
Pending
$79,900
312 Robinson Ave, Johnstown, PA 15905
2beds
1,024sqft
Single Family Residence
Built in 1957
0.39 Acres Lot
$-- Zestimate®
$78/sqft
$-- HOA
What's special
Large lotVinyl sided homeBreakfast barGas forced air heatLaminate floor
- 28 days
- 1,609
- 115
Likely to sell faster than
Zillow last checked:
Listing updated:
Listed by:
Bob & Bobby Colvin,
RE/MAX TEAM, REALTORS 814-262-7653,
Paula Kuzma,
RE/MAX TEAM, REALTORS
Source: CSMLS,MLS#: 96042539
Facts & features
Interior
Bedrooms & bathrooms
- Bedrooms: 2
- Bathrooms: 1
- Full bathrooms: 1
Bedroom 1
- Description: Closet
- Level: First
- Area: 150.79
- Dimensions: 11.75 x 12.83
Bedroom 2
- Description: Ceiling Needs Repaired From Leak
- Level: First
- Area: 184
- Dimensions: 12 x 15.33
Bathroom 1
- Description: Vanity,Tub/Shower,Lam Floor,Linen Closet
- Level: First
- Area: 56
- Dimensions: 7 x 8
Kitchen
- Description: Lam Floor,Oak Cab,Appliances,Deck Access
- Level: First
- Area: 175.9
- Dimensions: 12.42 x 14.17
Living room
- Description: Laminate Floor
- Level: First
- Area: 285.92
- Dimensions: 18.25 x 15.67
Heating
- Forced Air
Appliances
- Included: Dishwasher, Dryer, Range, Refrigerator, Washer
- Laundry: In Basement, Hook-Ups, Washer And Dryer
Features
- Eat-in Kitchen, Kitchen Updated, Main Floor Bedroom, Open Floorplan
- Basement: Full,Unfinished
- Has fireplace: No
Interior area
- Total structure area: 1,024
- Total interior livable area: 1,024 sqft
- Finished area above ground: 1,024
- Finished area below ground: 0
Video & virtual tour
Property
Parking
- Parking features: No Garage, Off Street
Features
- Levels: One
- Patio & porch: Covered, Deck
- Pool features: None
Lot
- Size: 0.39 Acres
- Dimensions: 100 x 169
- Features: Rectangular Lot
Details
- Parcel number: 062079237
- Zoning description: Residential
Construction
Type & style
- Home type: SingleFamily
- Architectural style: Ranch
- Property subtype: Single Family Residence
Materials
- Vinyl Siding
- Roof: Shingle
Condition
- Year built: 1957
Utilities & green energy
- Sewer: Public Sewer
- Water: Public
- Utilities for property: Natural Gas Connected
Community & HOA
Location
- Region: Johnstown
Financial & listing details
- Price per square foot: $78/sqft
- Tax assessed value: $14,260
- Annual tax amount: $1,983
- Date on market: 9/9/2026
- Inclusions: Range/Oven, Refrigerator, Dishwasher, Trash Compactor, Washer, Dryer
- Exclusions: Personal Items
- Road surface type: Paved
Estimated market value
Not available
Estimated sales range
Not available
$928/mo
Price history
| Date | Event | Price |
|---|---|---|
| 9/25/2026 | Pending sale | $79,900$78/sqft |
Source:  CSMLS #96042539 Report a problem CSMLS #96042539 Report a problem | ||
| 9/9/2026 | Listed for sale | $79,900+11.2%$78/sqft |
Source: CSMLS #96042539 Report a problem | ||
| 12/14/2019 | Listing removed | $71,862$70/sqft |
Source: Auction.com Report a problem | ||
| 12/8/2019 | Price change | $71,8620%$70/sqft |
Source: Auction.com Report a problem | ||
| 12/7/2019 | Price change | $71,863-0.2%$70/sqft |
Source: Auction.com Report a problem | ||
| 12/4/2019 | Price change | $71,992+35%$70/sqft |
Source: Auction.com Report a problem | ||
| 12/1/2019 | Price change | $53,3170%$52/sqft |
Source: Auction.com Report a problem | ||
| 11/29/2019 | Price change | $53,321-0.1%$52/sqft |
Source: Auction.com Report a problem | ||
| 11/27/2019 | Price change | $53,400+0.1%$52/sqft |
Source: Auction.com Report a problem | ||
| 11/25/2019 | Price change | $53,366+0%$52/sqft |
Source: Auction.com Report a problem | ||
| 11/22/2019 | Price change | $53,356+0.2%$52/sqft |
Source: Auction.com Report a problem | ||
| 11/18/2019 | Price change | $53,240-9%$52/sqft |
Source: Auction.com Report a problem | ||
| 11/14/2019 | Listed for sale | -- |
Source: Auction.com Report a problem | ||
| 12/1/1998 | Sold | $58,500$57/sqft |
Source: Agent Provided Report a problem | ||
Public tax history
| Year | Property taxes | Tax assessment |
|---|---|---|
| 2025 | $1,887 | $14,260 |
| 2024 | $1,887 | $14,260 |
| 2023 | $1,887 -0.4% | $14,260 |
| 2022 | $1,894 +0.4% | $14,260 |
| 2021 | $1,887 | $14,260 |
| 2020 | $1,887 +10.5% | $14,260 |
| 2019 | $1,707 | $14,260 |
| 2018 | $1,707 +252.1% | $14,260 |
| 2017 | $485 -1.4% | $14,260 |
| 2016 | $492 +16.9% | $14,260 |
| 2015 | $421 | $14,260 |
| 2014 | $421 | $14,260 |
| 2013 | -- | $14,260 |
| 2012 | -- | $14,260 |
| 2011 | -- | $14,260 |
| 2010 | -- | $14,260 |
| 2009 | -- | $14,260 |
Find assessor info on the county website
Monthly payment
Est. payment
Payment breakdown
Explore the cost of this home by adjusting the details. Changes won't be saved.Climate risks
Neighborhood: Elim

Similar homes
- $--3 bd2 ba1.1k sqft526 Sell St, Johnstown, PA 15905Auction
 ServiceLink Auction
 - $--2 bd1 ba1.1k sqft1051 Saint Clair Rd, Johnstown, PA 15905Auction
 ServiceLink Auction
 - $85,0003 bd2 ba1.4k sqft390 Fairfield Ave, Johnstown, PA 15906For Sale
 MLS ID #96042671, Helen Dugan. CSMLS
 - $65,0003 bd1 ba1k sqft208 Sherwood Dr, Johnstown, PA 15905For Sale
 MLS ID #96042092, Adam Dugan. CSMLS
