Only 4 minutes from the hospital! Don't miss this multi-level home in Southmont Borough and Westmont Hilltop School District with central air, hardwood floors, up to four bedrooms, one above-grade and 3/4 below-grade bathrooms, a sizeable rear deck, a large finished bonus room in the basement, an integral garage with plenty of off- and on-street parking, and ample storage space throughout the entire house! The above-grade floors include three bedrooms, one bathroom, an open concept living and dining room, an eat-in kitchen with abundant counter and storage space and all appliances included, access to the rear deck, and hardwood floors throughout. The below-grade floors include two levels of finished living space totaling close to 600 square feet, a large laundry and service room, an integral 1-car garage with extra depth, and two man doors allowing entry and exit to the rear yard and front driveway. The finished basement includes a more than 22 x 14 feet bonus room with tons of flexible options, a fourth bedroom or office, a 3/4 finished bathroom, a large hallway/staging/foyer area, and lots of extra closet and storage space. The rear deck is versatile for your outdoor events and the driveway provides room for off-street parking in addition to the one-car garage with extra space. The home is also sewer compliant.
Active
Price cut: $5K (9/10)
$139,000
584 Edward St, Johnstown, PA 15905
3beds
1,776sqft
Single Family Residence
Built in 1957
4,356 Square Feet Lot
$135,700 Zestimate®
$78/sqft
$-- HOA
What's special
Sizeable rear deckAll appliances includedFourth bedroom or officeHardwood floorsCentral airUp to four bedrooms
- 137 days
- 1,205
- 110
Zillow last checked:
Listing updated:
Listed by:
Geoffrey Stumpo,
JOHN HILL REAL ESTATE 814-536-8746
Source: CSMLS,MLS#: 96041690
Facts & features
Interior
Bedrooms & bathrooms
- Bedrooms: 3
- Bathrooms: 2
- Full bathrooms: 1
Primary bedroom
- Description: Hardwood Floors
- Level: Second
- Area: 143319
- Dimensions: 129 x 1111
Bedroom 1
- Description: Hardwood Floors
- Level: Second
- Area: 1122110
- Dimensions: 1111 x 1010
Bedroom 2
- Description: Hardwood Floors
- Level: Second
- Area: 91102
- Dimensions: 1111 x 82
Bedroom 3
- Description: Finished
- Level: Basement
- Area: 9744
- Dimensions: 112 x 87
Bathroom 1
- Description: Tile
- Level: Second
- Area: 44793
- Dimensions: 711 x 63
Bathroom 3
- Description: Finished
- Level: Basement
- Area: 31110
- Dimensions: 61 x 510
Dining room
- Description: Hardwood Floors
- Level: First
- Area: 15755
- Dimensions: 137 x 115
Family room
- Description: Finished
- Level: Basement
- Area: 32928
- Dimensions: 224 x 147
Kitchen
- Description: Appliances Included
- Level: Second
- Area: 114471
- Dimensions: 161 x 711
Living room
- Description: Hardwood Floors
- Level: First
- Area: 24786
- Dimensions: 162 x 153
Heating
- Forced Air
Cooling
- Central Air
Appliances
- Included: Dryer, Freezer, Microwave, Range, Refrigerator, Washer
- Laundry: Lower Level, Appliances Included
Features
- Basement: Full,Finished
- Has fireplace: No
Interior area
- Total structure area: 1,776
- Total interior livable area: 1,776 sqft
- Finished area above ground: 1,182
- Finished area below ground: 594
Video & virtual tour
Property
Parking
- Total spaces: 1
- Parking features: Integral, On Street, Off Street
- Attached garage spaces: 1
- Has uncovered spaces: Yes
Features
- Levels: One and One Half
- Patio & porch: Deck
- Pool features: None
Lot
- Size: 4,356 Square Feet
- Dimensions: 50 x 86
Details
- Parcel number: 055030383
- Zoning description: Residential
Construction
Type & style
- Home type: SingleFamily
- Architectural style: Multi Level
- Property subtype: Single Family Residence
Materials
- Vinyl Siding
- Roof: Shingle
Condition
- Year built: 1957
Utilities & green energy
- Sewer: Public Sewer
- Water: Public
- Utilities for property: Natural Gas Connected
Community & HOA
Location
- Region: Johnstown
Financial & listing details
- Price per square foot: $78/sqft
- Tax assessed value: $16,740
- Annual tax amount: $2,473
- Date on market: 5/27/2026
- Inclusions: Refrigerator, Microwave, Range, Dishwasher, Washer, Dryer, Basement Refrigerator, Basement Freezer. Seller Is Open To Leaving Some Furniture As Part Of An Offer.
- Exclusions: Personal Property
Estimated market value
$135,700
$129,000 - $142,000
$1,374/mo
Price history
| Date | Event | Price |
|---|---|---|
| 9/10/2026 | Price change | $139,000-3.5%$78/sqft |
Source:  CSMLS #96041690 Report a problem CSMLS #96041690 Report a problem | ||
| 8/11/2026 | Listed for sale | $144,000$81/sqft |
Source: CSMLS #96041690 Report a problem | ||
| 8/5/2026 | Contingent | $144,000$81/sqft |
Source: CSMLS #96041690 Report a problem | ||
| 7/17/2026 | Price change | $144,000-3.4%$81/sqft |
Source: CSMLS #96041690 Report a problem | ||
| 6/20/2026 | Listed for sale | $149,000$84/sqft |
Source: CSMLS #96041690 Report a problem | ||
| 6/11/2026 | Contingent | $149,000$84/sqft |
Source: CSMLS #96041690 Report a problem | ||
| 5/27/2026 | Listed for sale | $149,000+30.7%$84/sqft |
Source: CSMLS #96041690 Report a problem | ||
| 8/31/2009 | Sold | $114,000$64/sqft |
Source: CSMLS #94103027 Report a problem | ||
Public tax history
| Year | Property taxes | Tax assessment |
|---|---|---|
| 2025 | $2,587 | $18,620 |
| 2024 | $2,587 +0.2% | $18,620 |
| 2023 | $2,583 +0.4% | $18,620 |
| 2022 | $2,573 +0.4% | $18,620 |
| 2021 | $2,564 +2.2% | $18,620 |
| 2020 | $2,508 +12.5% | $18,620 |
| 2019 | $2,229 | $18,620 |
| 2018 | $2,229 +252.1% | $18,620 |
| 2017 | $633 -1.4% | $18,620 |
| 2016 | $642 +16.9% | $18,620 |
| 2015 | $549 | $18,620 |
| 2014 | $549 | $18,620 |
| 2013 | -- | $18,620 |
| 2012 | -- | $18,620 |
| 2011 | -- | $18,620 |
| 2010 | -- | $18,620 |
| 2009 | -- | $18,620 |
| 2008 | $675 +9% | $18,620 |
| 2007 | $619 | $18,620 |
| 2006 | -- | $18,620 |
| 2005 | -- | $18,620 +100% |
| 2004 | -- | $9,310 |
| 2003 | -- | $9,310 |
| 2002 | -- | $9,310 |
| 2000 | -- | $9,310 |
Find assessor info on the county website
Monthly payment
Est. payment
Payment breakdown
Explore the cost of this home by adjusting the details. Changes won't be saved.Climate risks
Neighborhood: 15905

Similar homes
- $142,9003 bd2 ba1.4k sqft89 Violet St, Johnstown, PA 15905For Sale
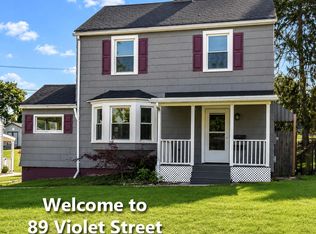 MLS ID #81003, Douglas Meagher, RE/MAX Power Associates. AHAR
 - $137,9993 bd3 ba1.2k sqft631 Elm Dr, Johnstown, PA 15905For Sale
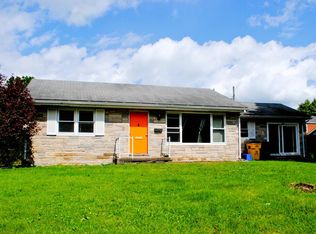 MLS ID #96042517, James Hanley. CSMLS
 - $--3 bd2 ba1.1k sqft526 Sell St, Johnstown, PA 15905Auction
 ServiceLink Auction
 - $129,0002 bd2 ba1.1k sqft130 State St, Johnstown, PA 15905For Sale
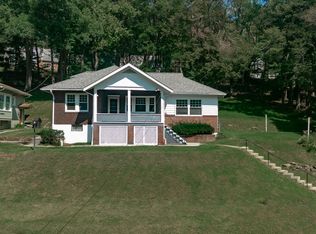 MLS ID #96042579, Danielle J Zahurak. CSMLS
