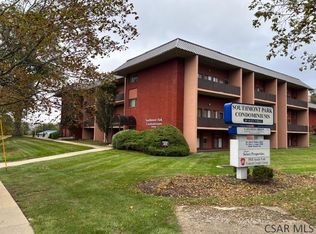
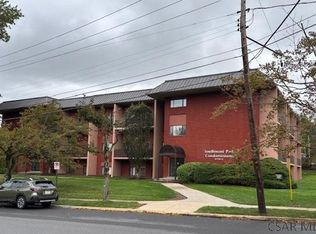
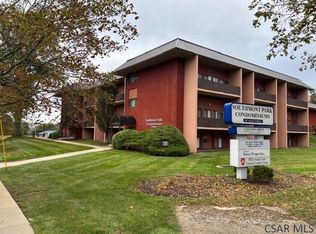
Minutes from Conemaugh Medical Center in the Westmont School District next to a community park. Tree lined streets and sidewalks offer lots of green spaces to enjoy. Spacious 3 bedroom, 2 bath condo with balcony. Kitchen, living dining combo and laundry right in the unit. Southmont Park Condominium offers keyed entry, modern, wide, bright hallways, two paved parking lots and on-site management. Ease of living with snow removal and lawn care provided. Square footage per Association records. Association Fees are $448.58 per month includes garbage fees, parking lot fees, snow removal and lawn care. A convenient Great Place to Live! Refrigerator is not working and will be removed.
Active
$145,000
307 State St APT B13, Johnstown, PA 15905
3beds
1,346sqft
Condominium
Built in 1985
-- sqft lot
$-- Zestimate®
$108/sqft
$449/mo HOA
What's special
Keyed entryModern wide bright hallwaysTwo paved parking lotsKitchen living dining combo
- 370 days
- 174
- 10
Zillow last checked:
Listing updated:
Listed by:
Sheree Speicher,
SPEICHER SELECT PROPERTIES, LLC 814-255-9500
Source: CSMLS,MLS#: 96037504
Facts & features
Interior
Bedrooms & bathrooms
- Bedrooms: 3
- Bathrooms: 2
- Full bathrooms: 2
Rooms
- Room types: Master Bathroom, Utility Room
Primary bedroom
- Description: Spacious Bedroom With Master Bath
- Level: First
Bedroom 2
- Description: 2nd Bedroom
- Level: First
Bedroom 3
- Description: 3rd Bedroom
- Level: First
Primary bathroom
- Description: Master Bedroom With Full Bath
- Level: First
Bathroom 1
- Description: Hall Bathroom
- Level: First
Bathroom 3
- Level: First
Dining room
- Description: Combo With Living
- Level: First
Kitchen
- Level: First
Living room
- Description: Combo With Dining
- Level: First
Heating
- Heat Pump, Forced Air
Cooling
- Central Air
Appliances
- Included: Dishwasher, Disposal, Range Hood, Dryer, Microwave, Range, Washer
- Laundry: Main Level, First Level, This Condo Has Laundry Right In The Unit
Features
- Elevator, Entrance Foyer, Internet Service, Main Floor Bedroom, Open Floorplan, Pantry
- Flooring: Carpet, Ceramic Tile
- Windows: Double Pane Windows, Sliding Windows
- Basement: None
- Has fireplace: No
Interior area
- Total structure area: 1,346
- Total interior livable area: 1,346 sqft
- Finished area above ground: 1,346
- Finished area below ground: 0
Video & virtual tour
Property
Parking
- Parking features: See Remarks, Other, Other-See Comments
- Has uncovered spaces: Yes
Features
- Levels: One,Other-See Comments
- Exterior features: Balcony
- Pool features: None
Lot
- Features: Corner Lot, Other
Details
- Zoning description: Residential
- Other equipment: Intercom
Construction
Type & style
- Home type: Condo
- Architectural style: Greater than 2 Stories
- Property subtype: Condominium
Materials
- Brick
- Roof: Membrane,Other
Condition
- Year built: 1985
Utilities & green energy
- Sewer: Public Sewer
- Water: Public
- Utilities for property: Electricity Connected, Cable Connected
Community & HOA
Community
- Subdivision: Southmont Park Condominiums
HOA
- Has HOA: Yes
- Services included: Maintenance Grounds, Snow Removal, Trash
- HOA fee: $449 monthly
Location
- Region: Johnstown
Financial & listing details
- Price per square foot: $108/sqft
- Tax assessed value: $35,340
- Annual tax amount: $4,910
- Date on market: 10/10/2025
- Inclusions: Furniture, Range, Dishwasher, Microwave, Washer And Dryer
- Exclusions: Fridge
Estimated market value
Not available
Estimated sales range
Not available
$1,326/mo
Price history
| Date | Event | Price |
|---|---|---|
| 9/30/2026 | Listed for sale | $145,000-2%$108/sqft |
Source:  CSMLS #96037505 Report a problem CSMLS #96037505 Report a problem | ||
| 10/10/2025 | Listed for sale | $148,000$110/sqft |
Source: CSMLS #96037504 Report a problem | ||
Public tax history
Tax history is unavailable.
Monthly payment
Est. payment
Payment breakdown
Explore the cost of this home by adjusting the details. Changes won't be saved.Climate risks
Neighborhood: 15905
Similar homes
- $--3 bd2 ba1.1k sqft526 Sell St, Johnstown, PA 15905Auction
 ServiceLink Auction
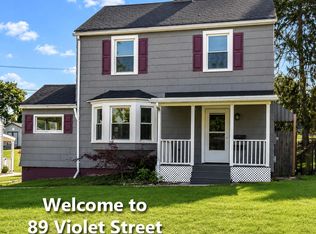
 - $142,9003 bd2 ba1.4k sqft89 Violet St, Johnstown, PA 15905For Sale
 MLS ID #81003, Douglas Meagher, RE/MAX Power Associates. AHAR
 - $129,0002 bd2 ba1.1k sqft130 State St, Johnstown, PA 15905For Sale
 MLS ID #96042579, Danielle J Zahurak. CSMLS
 - $137,9993 bd3 ba1.2k sqft631 Elm Dr, Johnstown, PA 15905For Sale
 MLS ID #96042517, James Hanley. CSMLS
