Skip main navigation
Active
  • $74,000

    307 State St APT A3, Johnstown, PA 15905

    2beds
    801sqft
    : 
    Loading
    Get pre-qualified
    Condominium
    Built in 1984
    -- sqft lot
    $-- Zestimate®
    $92/sqft
    $232/mo HOA

    What's special

    Assigned parking lot spacesStainless steel appliances
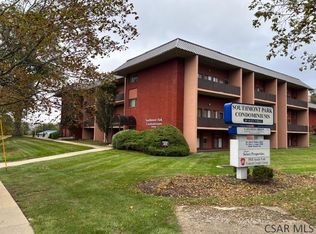
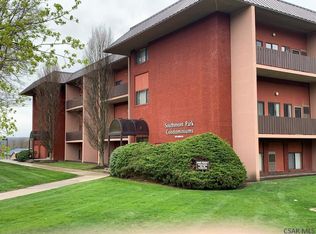
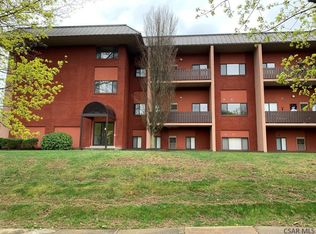
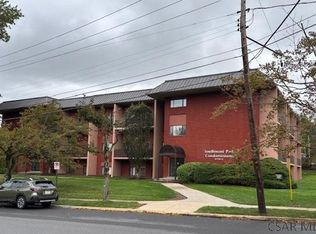
    Move in ready!! Stop shoveling snow and cutting grass! Enjoy carefree living in this tastefully furnished 2-bedroom, 2 bath condo including stainless steel appliances and washer/dryer. Located in the Southmont Park Condominiums. 1 mile to Conemaugh Hospital and the Hiram G Andrews/Technical Center. Located on public bus line. Sq ft by condo floor plans. Association fees include garbage, snow and lawn care. Unit owner pays electric, water, city and municipal sewer fees. Association fees are $232.17 month. No pets. Assigned parking lot spaces. Offered furnished but could be purchased unfurnished.
    113 days
    |
    370
    |
    12
    |

    Zillow last checked:

    Listing updated:

    Listed by:

    Sheree Speicher,

    SPEICHER SELECT PROPERTIES, LLC 814-255-9500

    Source: CSMLS,MLS#: 96041235MLS Logo

    Loading...

      Facts & features

      Interior

      Bedrooms & bathrooms
      • Bedrooms: 2
      • Bathrooms: 2
      • Full bathrooms: 2
      Rooms
      • Room types: Master Bathroom, Utility Room
      Primary bedroom
      • Description: With Bath, Walk-In Closet, 2nd Closet
      • Area: 168
      • Dimensions: 14 x 12
      Bedroom 2
      • Description: 2nd Bed/Closet Or Study Or Dining Room
      • Area: 132
      • Dimensions: 12 x 11
      Primary bathroom
      • Description: Master Bedroom Updated/New Vanity
      • Area: 40
      • Dimensions: 8 x 5
      Bathroom 3
      • Description: Updated With New Vanity, Walk-In Shower
      • Area: 50
      • Dimensions: 10 x 5
      Kitchen
      • Description: Stainless, Granet Tops, Stone Sink. Open
      • Level: First
      • Area: 91
      • Dimensions: 13 x 7
      Living room
      • Description: Open Floor Plan
      • Level: First
      • Area: 180
      • Dimensions: 15 x 12
      Heating
      • Heat Pump, Forced Air
      Cooling
      • Central Air
      Appliances
      • Included: Cooktop, Dishwasher, Disposal, Microwave Hood, Range Hood, Microwave, Range, Refrigerator, Washer/Dryer Stacked
      • Laundry: Washer/Dryer Included
      Features
      • Bath Updated, Elevator, Kitchen Updated, Main Floor Bedroom, Open Floorplan, Walk-In Closet(s), Furnishings
      • Flooring: Laminate
      • Windows: Double Pane Windows, Window Treatments
      • Basement: None
      • Has fireplace: No
      Interior area
      • Total structure area: 801
      • Total interior livable area: 801 sqft
      • Finished area above ground: 801
      • Finished area below ground: 0
      Video & virtual tour

      Property

      Parking
      • Parking features: Paved, Off Street, Asphalt
      • Has uncovered spaces: Yes
      Features
      • Levels: One
      • Pool features: None
      Lot
      • Features: Corner Lot
      Details
      • Zoning description: See Remarks
      • Other equipment: Intercom

      Construction

      Type & style
      • Home type: Condo
      • Architectural style: Greater than 2 Stories
      • Property subtype: Condominium
      Materials
      • Brick, Stucco
      • Roof: Membrane
      Condition
      • Year built: 1984

      Utilities & green energy

      • Sewer: Public Sewer
      • Water: Public
      • Utilities for property: Electricity Connected

      Community & HOA

      Community
      • Security: Smoke Detector(s)
      • Subdivision: Southmont Park Condominiums
      HOA
      • Has HOA: Yes
      • Services included: Maintenance Grounds, Snow Removal, Trash
      • HOA fee: $232 monthly
      Location
      • Region: Johnstown

      Financial & listing details

      • Price per square foot: $92/sqft
      • Tax assessed value: $18,350
      • Annual tax amount: $2,710
      • Date on market: 3/20/2026
      • Inclusions: Range, Fridge, Dishwasher, Garbage Disposal, Washer, Dryer, Most Furniture, Most Wall Hangings.
      • Exclusions: Personal Property, 2 Wicker Chairs, Large Tv, Some Artwork

        Estimated market value

        Not available

        Estimated sales range

        Not available

        $1,168/mo

        Price history

        DateEventPrice
        4/21/2026Listed for sale$74,000$92/sqft
        Source: CSMLS #96041237 Report a problem
        3/26/2026Pending sale$74,000$92/sqft
        Source: CSMLS #96041237 Report a problem
        3/20/2026Listed for sale$74,000+8%$92/sqft
        Source: CSMLS #96041235 Report a problem
        4/1/2024Sold$68,500-4.9%$86/sqft
        Source: AHAR #74339 Report a problem
        4/1/2024Listed for sale$72,000$90/sqft
        Source: AHAR #74339 Report a problem
        2/9/2024Pending sale$72,000$90/sqft
        Source: CSMLS #96032878 Report a problem
        1/22/2024Listed for sale$72,000+26.3%$90/sqft
        Source: CSMLS #96032878 Report a problem
        3/1/2018Listing removed$650$1/sqft
        Source: SPEICHER SELECT PROPERTIES, LLC #96017704 Report a problem
        2/16/2018Listed for rent$650$1/sqft
        Source: SPEICHER SELECT PROPERTIES, LLC #96017704 Report a problem
        7/27/2007Sold$57,000$71/sqft
        Source: CSMLS #73450516 Report a problem

        Public tax history

        Tax history is unavailable.

        Monthly payment

        Est. payment

        Payment breakdown

        Explore the cost of this home by adjusting the details. Changes won't be saved.
        All calculations are estimates and provided by Zillow, Inc. for informational purposes only. Actual amounts may vary.
        HOA fees may include property taxes on listings classified as Co-Ops. Contact the listing agent and/or owner for fee details.
        Mortgage interest rates are dependent on a number of factors, including credit score, down payment, and repayment length. Interest rate data provided by Zillow Group Marketplace, Inc. as of 1/1/1970 from various mortgage lenders with which we have lead or other similar arrangements; the Estimated Payment is an average of those rates.
        See how much you could borrow to make a competitive offer.

        Climate risks

        Neighborhood: 15905

        Getting around

        8 / 100
        Car-Dependent
        13 / 100
        Somewhat Bikeable

        Nearby schools

        GreatSchools rating
        Schools provided by the listing agent
        • District: Westmont Hilltop

        Source: CSMLS. This data may not be complete. We recommend contacting the local school district to confirm school assignments for this home.

        A local agent can set up tours, give advice and negotiate with sellers.

        Browse local experts

        Similar homes