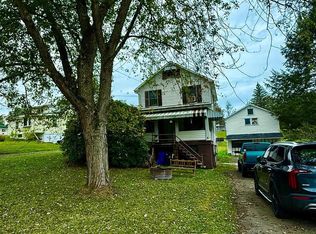
DON'T MISS THIS ONE !!! This well maintained 3 bedroom 1 bath home boasts a large living room , formal dining room , large kitchen with lots of storage and a cozy nook for morning coffee. Upstairs you will find 3 nice size bedrooms with ample closet space and a bright full bath . The basement has more storage with a laundry room and access to the garage. All this and more is situated on a gorgeously landscaped lot ( a little over an acre ). Plenty of sheds provide tons of storage space. Call today for a personal tour ... This one won't last long!!!!
Pending
Price cut: $5K (8/24)
$164,900
1342 Varner Ln, Johnstown, PA 15909
3beds
1,456sqft
Single Family Residence
Built in 1941
1.06 Acres Lot
$-- Zestimate®
$113/sqft
$-- HOA
What's special
Laundry roomFormal dining room
- 106 days
- 15
- 0
Zillow last checked:
Listing updated:
Listed by:
Jay Maruhnich,
COLDWELL BANKER PRESTIGE REALTY 814-269-4411
Source: CSMLS,MLS#: 96041956
Facts & features
Interior
Bedrooms & bathrooms
- Bedrooms: 3
- Bathrooms: 1
- Full bathrooms: 1
Rooms
- Room types: Dining Room, Sunroom
Primary bedroom
- Area: 146.63
- Dimensions: 12.75 x 11.5
Bedroom 2
- Level: Second
- Area: 136.08
- Dimensions: 11.83 x 11.5
Bedroom 3
- Level: Second
- Width: 11.83
Bathroom 1
- Level: Second
- Area: 73.23
- Dimensions: 7.92 x 9.25
Dining room
- Description: Formal Dining Rom
- Level: First
- Length: 12.5
Kitchen
- Description: Cozy Breakfast Corner.
- Level: First
- Area: 171
- Dimensions: 15 x 11.4
Living room
- Description: Ample Room For Recreation
- Level: First
- Area: 281.25
- Dimensions: 18.75 x 15
Heating
- Hot Water
Appliances
- Included: Oven, Range Hood, Range, Refrigerator, Washer
- Laundry: In Basement
Features
- Bath Updated, Eat-in Kitchen
- Flooring: Carpet
- Windows: Double Hung
- Basement: Partially Finished
- Attic: Pull Down Stairs
- Has fireplace: No
Interior area
- Total structure area: 1,456
- Total interior livable area: 1,456 sqft
- Finished area above ground: 1,456
- Finished area below ground: 0
Video & virtual tour
Property
Parking
- Total spaces: 1
- Parking features: Concrete, Integral, Tandem, Garage Door Opener
- Attached garage spaces: 1
- Has uncovered spaces: Yes
Features
- Levels: Two
- Patio & porch: Porch
- Pool features: None
Lot
- Size: 1.06 Acres
- Dimensions: 250 x 162
- Features: Irregular Lot, Rectangular Lot
Details
- Additional structures: Shed/Utility Building
- Parcel number: 023055460
- Zoning description: Unverified
Construction
Type & style
- Home type: SingleFamily
- Architectural style: Two Story
- Property subtype: Single Family Residence
Materials
- Aluminum Siding, Frame
- Roof: Shingle
Condition
- Year built: 1941
Utilities & green energy
- Gas: Oil
- Sewer: Public Sewer
- Water: Public
Community & HOA
Community
- Security: Smoke Detector(s)
Location
- Region: Johnstown
Financial & listing details
- Price per square foot: $113/sqft
- Tax assessed value: $8,560
- Annual tax amount: $998
- Date on market: 6/30/2026
- Inclusions: Washer/Dryer, Range Refrigerator
- Exclusions: Personal Property
Estimated market value
Not available
Estimated sales range
Not available
$969/mo
Price history
| Date | Event | Price |
|---|---|---|
| 8/31/2026 | Pending sale | $164,900$113/sqft |
Source:  CSMLS #96041956 Report a problem CSMLS #96041956 Report a problem | ||
| 8/24/2026 | Price change | $164,900-2.9%$113/sqft |
Source: CSMLS #96041956 Report a problem | ||
| 7/30/2026 | Price change | $169,900-2.9%$117/sqft |
Source: CSMLS #96041956 Report a problem | ||
| 6/30/2026 | Listed for sale | $175,000+525%$120/sqft |
Source: CSMLS #96041956 Report a problem | ||
| 5/1/1984 | Sold | $28,000$19/sqft |
Source: Agent Provided Report a problem | ||
Public tax history
| Year | Property taxes | Tax assessment |
|---|---|---|
| 2025 | $936 +4.4% | $8,560 |
| 2024 | $897 | $8,560 |
| 2023 | $897 +4.5% | $8,560 |
| 2022 | $858 -2.4% | $8,560 |
| 2021 | $880 | $8,560 |
| 2020 | $880 +10.2% | $8,560 |
| 2019 | $798 +2.3% | $8,560 |
| 2018 | $781 +168.2% | $8,560 |
| 2017 | $291 -19.3% | $8,560 |
| 2016 | $360 +42.7% | $8,560 |
| 2015 | $253 | $8,560 |
| 2014 | $253 | $8,560 |
| 2013 | -- | $8,560 |
| 2012 | -- | $8,560 |
| 2011 | -- | $8,560 |
| 2010 | -- | $8,560 |
| 2009 | -- | $8,560 |
| 2008 | $280 +13.9% | $8,560 |
| 2007 | $246 | $8,560 |
| 2006 | -- | $8,560 |
| 2005 | -- | $8,560 |
Find assessor info on the county website
Monthly payment
Est. payment
Payment breakdown
Explore the cost of this home by adjusting the details. Changes won't be saved.Climate risks
Neighborhood: 15909
Nearby schools
Similar homes
- $173,9002 bd1 ba770 sqft370 Thomas Ln, Johnstown, PA 15909For Sale
 MLS ID #96042563, Ralph Rossi. CSMLS
 - $120,0003 bd1 ba1.1k sqft1739 William Penn Ave, Johnstown, PA 15909For Sale
 MLS ID #96037437, Frances Pletcher. CSMLS
 - $153,0003 bd1 ba1.2k sqft312 Salmon Ave, Johnstown, PA 15904For Sale
 MLS ID #96042585, Danielle J Zahurak. CSMLS
 - $189,9003 bd1 ba1.1k sqft101 Freidhoff Ln, Johnstown, PA 15902For Sale
 MLS ID #96041569, Ralph Rossi. CSMLS
