Welcome home to this beautifully renovated 3 Bedroom, 2 Bathroom ranch in Westmont Hilltop School District! Situated on a private corner lot overlooking Berkley Hills Golf Course, this home offers both comfort and scenic views. The main level features a bright Living Room with a large picture window, an updated eat-in Kitchen complete with new stainless steel appliances, three Bedrooms with new carpet and a fully updated Bathroom with ceramic tile tub/shower surround. The partially finished basement provides additional living space with a spacious Family Room featuring new carpet, a cozy gas fireplace and walkout access to the backyard. You'll also find a Laundry Room with hookups, a partially updated Bathroom and access to the two-car integral garage. Step outside to enjoy the deck with incredible views. Additional features include central AC, dual pane windows, 20x22 carport and a fantastic location! Call today to schedule your tour! Showings begin on Saturday, 7/25.
Active
$210,000
469 Girard St, Johnstown, PA 15905
3beds
1,640sqft
:
Get pre-qualified$1,391/mo
Single Family Residence
Built in 1963
0.4 Acres Lot
$203,300 Zestimate®
$128/sqft
$-- HOA
What's special
Partially finished basementDeck with incredible viewsBeautifully renovatedTwo-car integral garagePrivate corner lotPartially updated bathroomLaundry room with hookups
- 11 hours |
- 466 |
- 32 |
Zillow last checked:
Listing updated:
Listed by:
Don Colvin & Erin Colvin,
RE/MAX POWER Associates 814-254-4743
Source: CSMLS,MLS#: 96042164
Facts & features
Interior
Bedrooms & bathrooms
- Bedrooms: 3
- Bathrooms: 2
- Full bathrooms: 2
Bedroom 1
- Description: Carpet, 2 Double Closets
- Level: First
- Area: 143
- Dimensions: 11 x 13
Bedroom 2
- Description: Carpet, Sliding Door To Deck
- Level: First
- Area: 121
- Dimensions: 11 x 11
Bedroom 3
- Description: Carpet, Closet
- Level: First
- Area: 120
- Dimensions: 10 x 12
Bathroom 1
- Description: Updated, Tub/Shower
- Level: First
- Area: 54
- Dimensions: 6 x 9
Bathroom 3
- Description: Partially Updated, Shower Stall
- Level: Basement
- Area: 63
- Dimensions: 7 x 9
Family room
- Description: Carpet, Fireplace, Walkout To Backyard
- Level: Basement
- Area: 299
- Dimensions: 13 x 23
Kitchen
- Description: Updated, New Stainless Steel Appliances
- Level: First
- Area: 121
- Dimensions: 11 x 11
Living room
- Description: Vinyl Floor
- Level: First
- Area: 264
- Dimensions: 12 x 22
Heating
- Forced Air
Cooling
- Central Air
Appliances
- Included: Dishwasher, Range, Refrigerator
- Laundry: In Basement, Hookups, Garage Access
Features
- Bath Updated, Eat-in Kitchen, Kitchen Updated, Main Floor Bedroom, Open Floorplan
- Flooring: Carpet, Ceramic Tile, Vinyl
- Windows: Double Pane Windows
- Basement: Full,Partially Finished,Walk-Out Access
- Number of fireplaces: 1
- Fireplace features: Gas
Interior area
- Total structure area: 1,640
- Total interior livable area: 1,640 sqft
- Finished area above ground: 1,050
- Finished area below ground: 590
Property
Parking
- Total spaces: 2
- Parking features: Carport, Integral, Off Street, Garage Door Opener, Asphalt
- Attached garage spaces: 2
- Has carport: Yes
- Has uncovered spaces: Yes
Features
- Levels: One
- Patio & porch: Deck
- Pool features: None
Lot
- Size: 0.4 Acres
- Dimensions: 115 x 150
Details
- Parcel number: 062078288
- Zoning description: Residential
Construction
Type & style
- Home type: SingleFamily
- Architectural style: Ranch
- Property subtype: Single Family Residence
Materials
- Vinyl Siding
- Roof: Shingle
Condition
- Year built: 1963
Utilities & green energy
- Sewer: Public Sewer
- Water: Public
- Utilities for property: Natural Gas Connected
Community & HOA
Location
- Region: Johnstown
Financial & listing details
- Price per square foot: $128/sqft
- Tax assessed value: $20,600
- Annual tax amount: $2,864
- Date on market: 7/24/2026
- Inclusions: Range/Oven, Refrigerator, Dishwasher
Estimated market value
$203,300
$193,000 - $213,000
$1,685/mo
Price history
| Date | Event | Price |
|---|---|---|
| 7/24/2026 | Listed for sale | $210,000+90.9%$128/sqft |
Source:  CSMLS #96042164 Report a problem CSMLS #96042164 Report a problem | ||
| 6/10/2026 | Sold | $110,000-15.1%$67/sqft |
Source:  WPMLS #1750816 Report a problem WPMLS #1750816 Report a problem | ||
| 5/30/2026 | Pending sale | $129,500$79/sqft |
Source: CSMLS #96041496 Report a problem | ||
| 5/29/2026 | Listed for sale | $129,500$79/sqft |
Source: WPMLS #1750816 Report a problem | ||
| 5/8/2026 | Listing removed | $129,500$79/sqft |
Source: WPMLS #1750816 Report a problem | ||
| 4/28/2026 | Listed for sale | $129,500+72.7%$79/sqft |
Source: WPMLS #1750816 Report a problem | ||
| 6/1/1992 | Sold | $75,000$46/sqft |
Source: Agent Provided Report a problem | ||
Public tax history
| Year | Property taxes | Tax assessment |
|---|---|---|
| 2025 | $2,726 | $20,600 |
| 2024 | $2,726 | $20,600 |
| 2023 | $2,726 -0.4% | $20,600 |
| 2022 | $2,736 +0.4% | $20,600 |
| 2021 | $2,726 | $20,600 |
| 2020 | $2,726 +10.5% | $20,600 |
| 2019 | $2,466 | $20,600 |
| 2018 | $2,466 +252.1% | $20,600 |
| 2017 | $700 -1.4% | $20,600 |
| 2016 | $711 +16.9% | $20,600 |
| 2015 | $608 | $20,600 |
| 2014 | $608 | $20,600 |
| 2013 | -- | $20,600 |
| 2012 | -- | $20,600 |
| 2011 | -- | $20,600 |
| 2010 | -- | $20,600 |
| 2009 | -- | $20,600 |
Find assessor info on the county website
Monthly payment
Est. payment
Payment breakdown
Explore the cost of this home by adjusting the details. Changes won't be saved.Climate risks
Neighborhood: Elim
Nearby schools
GreatSchools rating
- 8/10Westmont Hilltop El SchoolGrades: K-6Distance: 1.9 mi
- 7/10Westmont Hilltop HSGrades: 7-12Distance: 2.9 mi
Schools provided by the listing agent
- District: Westmont Hilltop
Source: CSMLS. This data may not be complete. We recommend contacting the local school district to confirm school assignments for this home.
- $190,200-- bd-- ba-- sqft467 Girard St, Johnstown, PA 15905Off Market
- $181,800-- bd-- ba-- sqft460 S Clearfield St, Johnstown, PA 15905Off Market
- $183,900-- bd-- ba-- sqft465 Girard St, Johnstown, PA 15905Off Market
- $210,2003 bd1 ba1.7k sqft458 S Clearfield St, Johnstown, PA 15905Off Market
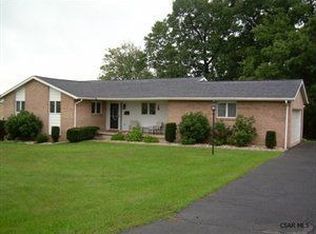
- $176,300-- bd-- ba-- sqft461 Girard St, Johnstown, PA 15905Off Market
- $170,700-- bd-- ba-- sqft452 Girard St, Johnstown, PA 15905Off Market
- $191,700-- bd-- ba-- sqft456 S Clearfield St, Johnstown, PA 15905Off Market
- $155,600-- bd-- ba-- sqft450 Girard St, Johnstown, PA 15905Off Market
A local agent can set up tours, give advice and negotiate with sellers.
Similar homes
- $--4 bd1 ba1.8k sqft4169 Somerset Pike, Johnstown, PA 15905Auction
 ServiceLink Auction
 - $--3 bd2 ba1.1k sqft526 Sell St, Johnstown, PA 15905Auction
 ServiceLink Auction
 - $214,9003 bd2 ba2k sqft304 Melvin St, Johnstown, PA 15904For Sale
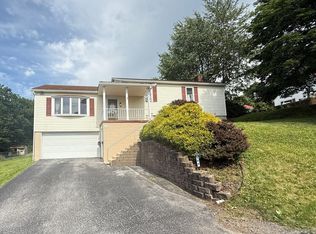 MLS ID #96041927, Frances Pletcher. CSMLS
 - $179,0003 bd3 ba2.1k sqft346 Glessner Rd, Johnstown, PA 15905For Sale
 MLS ID #96041742, Fred George. CSMLS
 - $159,9003 bd3 ba2.1k sqft114 Rosemary Ln, Johnstown, PA 15905For SaleMLS ID #96041923, Bob & Bobby Colvin. CSMLS
- $221,2223 bd3 ba2k sqft117 Pulaski Ave, Johnstown, PA 15906For SaleMLS ID #96041890, Nileleen Tokarcik. CSMLS
- $234,9005 bd3 ba2.4k sqft917 Sunnehanna Dr, Johnstown, PA 15905For SaleMLS ID #96042022, Brooks Lohr. CSMLS
- $135,0002 bd1 ba1.3k sqft16 Christine Ct, Johnstown, PA 15905For SaleMLS ID #96042139, Shannan Yarnick-Louder. CSMLS
- $129,9003 bd1 ba1.3k sqft109 Terrace Dr, Johnstown, PA 15904For SaleMLS ID #96042145, Gary Green. CSMLS
- $199,9003 bd2 ba1.6k sqft105 Ridgeview Dr, Salix, PA 15952For SaleMLS ID #1754401, Wendy Ritenour. WPMLS
- $215,0003 bd2 ba1.3k sqft909 Park Ave, Windber, PA 15963For SaleMLS ID #96042121, Kaylee Hribar. CSMLS
- $299,9003 bd4 ba2.1k sqft310 Sioux St, Johnstown, PA 15904For Sale
 MLS ID #PACA2000812, Megan Hand, Realty One Group Landmark. Bright MLS
 - $144,0003 bd2 ba1.7k sqft584 Edward St, Johnstown, PA 15905For SaleMLS ID #96041690, Geoffrey Stumpo. CSMLS
- $249,9003 bd2 ba2k sqft311 Freeman Dr, Johnstown, PA 15904For SaleMLS ID #96041913, Lynn Richards. CSMLS
- $149,9004 bd2 ba1.5k sqft1770 Jaffa Dr, Johnstown, PA 15905For SaleMLS ID #96041958, Shannan Yarnick-Louder. CSMLS
- $160,0004 bd2 ba1.7k sqft108 Coldren St, Johnstown, PA 15904For SaleMLS ID #1750451, Renee Lizambri. WPMLS
- $115,0004 bd-- ba1.4k sqft282 Old Rocky Rd, Johnstown, PA 15905For SaleMLS ID #96042050, Christie Smick. CSMLS
- $119,0002 bd2 ba1.4k sqft216 Arch St, Johnstown, PA 15905For SaleMLS ID #79716, William Kanich, Lang Real Estate. AHAR
- $175,0002 bd3 ba1.7k sqft223 Luther Rd, Johnstown, PA 15904For SaleMLS ID #96041934, Helen Dugan. CSMLS
- $175,0003 bd1 ba1.4k sqft1342 Varner Ln, Johnstown, PA 15909For SaleMLS ID #96041956, Jay Maruhnich. CSMLS
