Beautiful one-level living home located in the desirable Forest Hills neighborhood! This 3-bedroom, 1.5-bath home offers a partially finished basement featuring a family room with fireplace, additional finished room currently used as a hot tub area, and lower-level laundry. Walk-up basement access leads to a beautiful fenced backyard, with lot lines extending beyond fenced area. Home includes a newer propane generator, oil furnace serviced yearly, roof approximately 2 years old, renovated full bath, and updated partial bath. Great opportunity in a sought-after location.The seller decided to add brand new flooring in the family room and laundry/utility room — and it has truly elevated this home to a whole new level! The updates turned out beautiful and really added a fresh and updated feel to the lower level living space.
Under contract
Price cut: $15K (7/16)
$199,900
105 Ridgeview Dr, Salix, PA 15952
3beds
1,680sqft
Single Family Residence
Built in ----
0.52 Acres Lot
$190,600 Zestimate®
$119/sqft
$-- HOA
What's special
Partially finished basementBeautiful fenced backyardWalk-up basement accessOne-level living homeLower-level laundryUpdated partial bath
- 117 days
- 89
- 2
Likely to sell faster than
Zillow last checked:
Listing updated:
Listed by:
Wendy Ritenour 724-420-5676,
INTEGRITY PLUS REALTY 724-420-5676
Source: WPMLS,MLS#: 1754401 Originating MLS: West Penn Multi-List
Originating MLS: West Penn Multi-ListFacts & features
Interior
Bedrooms & bathrooms
- Bedrooms: 3
- Bathrooms: 2
- Full bathrooms: 1
- 1/2 bathrooms: 1
Primary bedroom
- Level: Main
- Dimensions: 13x12
Bedroom 2
- Level: Main
- Dimensions: 11x10
Bedroom 3
- Level: Main
- Dimensions: 13x11
Dining room
- Level: Main
- Dimensions: 10x10
Family room
- Level: Main
- Dimensions: 30x13
Kitchen
- Level: Main
- Dimensions: 10x14
Laundry
- Level: Lower
- Dimensions: 42x13
Living room
- Level: Main
- Dimensions: 21x4
Heating
- Forced Air, Oil
Cooling
- Central Air
Appliances
- Included: Some Electric Appliances, Dryer, Dishwasher, Refrigerator, Stove, Washer
Features
- Hot Tub/Spa
- Flooring: Hardwood, Vinyl, Carpet
- Windows: Screens
- Basement: Finished,Walk-Up Access
- Number of fireplaces: 1
Interior area
- Total structure area: 1,680
- Total interior livable area: 1,680 sqft
Video & virtual tour
Property
Parking
- Total spaces: 1
- Parking features: Built In, Garage Door Opener
- Has attached garage: Yes
Features
- Levels: One
- Stories: 1
- Has spa: Yes
- Spa features: Hot Tub
Lot
- Size: 0.52 Acres
- Dimensions: .517
Details
- Parcel number: 001037589
Construction
Type & style
- Home type: SingleFamily
- Architectural style: Colonial,Ranch
- Property subtype: Single Family Residence
Materials
- Brick
- Roof: Asphalt
Condition
- Resale
Utilities & green energy
- Sewer: Public Sewer
- Water: Public
Community & HOA
Location
- Region: Salix
Financial & listing details
- Price per square foot: $119/sqft
- Tax assessed value: $18,940
- Annual tax amount: $1,888
- Date on market: 5/19/2026
Estimated market value
$190,600
$181,000 - $200,000
$1,174/mo
Price history
| Date | Event | Price |
|---|---|---|
| 7/31/2026 | Pending sale | $199,900$119/sqft |
Source:  WPMLS #1754401 Report a problem WPMLS #1754401 Report a problem | ||
| 7/16/2026 | Price change | $199,900-7%$119/sqft |
Source: WPMLS #1754401 Report a problem | ||
| 6/10/2026 | Price change | $214,900-2.3%$128/sqft |
Source: WPMLS #1754401 Report a problem | ||
| 5/25/2026 | Price change | $219,901+0%$131/sqft |
Source: WPMLS #1754401 Report a problem | ||
| 5/19/2026 | Listed for sale | $219,900$131/sqft |
Source: WPMLS #1754401 Report a problem | ||
Public tax history
| Year | Property taxes | Tax assessment |
|---|---|---|
| 2025 | $1,825 +4.5% | $18,940 |
| 2024 | $1,747 | $18,940 |
| 2023 | $1,747 +2.8% | $18,940 |
| 2022 | $1,700 -0.3% | $18,940 |
| 2021 | $1,705 | $18,940 |
| 2020 | $1,705 +9.8% | $18,940 |
| 2019 | $1,553 | $18,940 |
| 2018 | $1,553 +141.2% | $18,940 |
| 2017 | $644 -1.4% | $18,940 |
| 2016 | $653 +16.9% | $18,940 |
| 2015 | $559 | $18,940 |
| 2014 | $559 | $18,940 |
| 2013 | -- | $18,940 |
| 2012 | -- | $18,940 |
| 2011 | -- | $18,940 |
| 2010 | -- | $18,940 |
| 2009 | -- | $18,940 |
Find assessor info on the county website
Monthly payment
Est. payment
Payment breakdown
Explore the cost of this home by adjusting the details. Changes won't be saved.Climate risks
Neighborhood: 15952
Similar homes
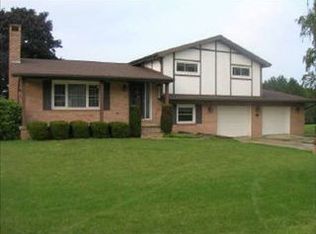
- $187,5003 bd2 ba1.7k sqft171 Redwood Dr, Salix, PA 15952For Sale
 MLS ID #96042183, Scott Morris. CSMLS
 - $199,9003 bd2 ba1.5k sqft565 Margaret Ave, Johnstown, PA 15905For Sale
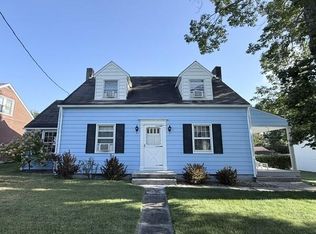 MLS ID #96042522, Bob & Bobby Colvin. CSMLS
 - $214,9004 bd2 ba2.1k sqft113 Leventry Rd, Johnstown, PA 15904For Sale
 MLS ID #1767306, Elizabeth Brady. WPMLS
 - $199,5003 bd2 ba1.3k sqft909 Park Ave, Windber, PA 15963For Sale
 MLS ID #96042121, Kaylee Hribar. CSMLS
