All Brick ranch located on large level lot. 3 nice bedrooms, updated full bath and 3/4 bath, large living room with fireplace, dining room and kitchen, handy utility room, oversized two car garage, newer roof and newer high efficiency furnace with central air located in quiet residential neighborhood
Pending
$169,000
116 Crestview Dr, Salix, PA 15952
3beds
1,769sqft
Single Family Residence
Built in 1959
0.43 Acres Lot
$171,500 Zestimate®
$96/sqft
$-- HOA
What's special
All brick ranchOversized two car garageDining roomNewer roofLarge level lotHandy utility room
- 18 days
- 782
- 47
Likely to sell faster than
Zillow last checked:
Listing updated:
Listed by:
Bernard Connelly,
COLDWELL BANKER PRESTIGE REALTY 814-269-4411
Source: CSMLS,MLS#: 96042607
Facts & features
Interior
Bedrooms & bathrooms
- Bedrooms: 3
- Bathrooms: 2
- Full bathrooms: 2
Rooms
- Room types: Furnace Room, Utility Room
Bedroom 1
- Level: First
- Area: 140
- Dimensions: 10 x 14
Bedroom 2
- Level: First
- Area: 132
- Dimensions: 12 x 11
Bedroom 3
- Level: First
- Area: 115.5
- Dimensions: 10.5 x 11
Bathroom 1
- Level: First
- Area: 84
- Dimensions: 10.5 x 8
Bathroom 3
- Level: First
- Area: 50
- Dimensions: 5 x 10
Dining room
- Level: First
- Area: 200
- Dimensions: 16 x 12.5
Kitchen
- Level: First
- Area: 142.5
- Dimensions: 9.5 x 15
Living room
- Description: With Fireplace
- Level: First
- Area: 324
- Dimensions: 24 x 13.5
Heating
- Forced Air
Cooling
- Central Air
Appliances
- Included: Refrigerator
- Laundry: Main Level
Features
- Flooring: Carpet, Vinyl
- Windows: Double Hung
- Basement: None
- Number of fireplaces: 1
- Fireplace features: Wood Burning
Interior area
- Total structure area: 1,769
- Total interior livable area: 1,769 sqft
- Finished area above ground: 1,769
- Finished area below ground: 0
Video & virtual tour
Property
Parking
- Total spaces: 2
- Parking features: Paved, Detached, Asphalt
- Garage spaces: 2
- Has uncovered spaces: Yes
Features
- Levels: One
- Exterior features: Awning(s)
- Pool features: None
Lot
- Size: 0.43 Acres
- Dimensions: 124 x 142
Details
- Parcel number: 001039143
- Zoning description: Residential
Construction
Type & style
- Home type: SingleFamily
- Architectural style: Ranch
- Property subtype: Single Family Residence
Materials
- Brick
- Roof: Metal
Condition
- Year built: 1959
Utilities & green energy
- Sewer: Public Sewer
- Water: Public
- Utilities for property: Natural Gas Connected
Community & HOA
Community
- Subdivision: Crestview
Location
- Region: Salix
Financial & listing details
- Price per square foot: $96/sqft
- Tax assessed value: $21,340
- Annual tax amount: $2,272
- Date on market: 9/22/2026
- Inclusions: Refrigerator, Window Coverings
- Exclusions: None
- Road surface type: Paved
Estimated market value
$171,500
$163,000 - $180,000
$1,176/mo
Price history
| Date | Event | Price |
|---|---|---|
| 9/29/2026 | Pending sale | $169,000$96/sqft |
Source:  CSMLS #96042607 Report a problem CSMLS #96042607 Report a problem | ||
| 9/29/2026 | Contingent | $169,000$96/sqft |
Source: CSMLS #96042607 Report a problem | ||
| 9/22/2026 | Listed for sale | $169,000+69%$96/sqft |
Source: CSMLS #96042607 Report a problem | ||
| 10/11/2017 | Sold | $100,000-15.3%$57/sqft |
Source: Public Record Report a problem | ||
| 7/26/2017 | Price change | $118,000-9.2%$67/sqft |
Source: CENTURY 21 All Service, Inc. #96015355 Report a problem | ||
| 6/12/2017 | Price change | $129,900-3.7%$73/sqft |
Source: CENTURY 21 All Service, Inc. #96015355 Report a problem | ||
| 5/26/2017 | Price change | $134,900-3.6%$76/sqft |
Source: CENTURY 21 All Service, Inc. #96015355 Report a problem | ||
| 4/18/2017 | Price change | $139,900-3.5%$79/sqft |
Source: CENTURY 21 All Service, Inc. #96015355 Report a problem | ||
| 1/5/2017 | Listed for sale | $144,900$82/sqft |
Source: CENTURY 21 ALL SERVICE, INC. #96015355 Report a problem | ||
Public tax history
| Year | Property taxes | Tax assessment |
|---|---|---|
| 2025 | $2,057 +4.5% | $21,340 |
| 2024 | $1,968 | $21,340 |
| 2023 | $1,968 +2.8% | $21,340 |
| 2022 | $1,915 -0.3% | $21,340 |
| 2021 | $1,921 | $21,340 |
| 2020 | $1,921 +9.8% | $21,340 |
| 2019 | $1,750 | $21,340 |
| 2018 | $1,750 +141.2% | $21,340 |
| 2017 | $726 -1.4% | $21,340 |
| 2016 | $736 +16.9% | $21,340 |
| 2015 | $630 | $21,340 |
| 2014 | $630 | $21,340 |
| 2013 | -- | $21,340 |
| 2012 | -- | $21,340 |
| 2011 | -- | $21,340 |
| 2010 | -- | $21,340 |
| 2009 | -- | $21,340 |
Find assessor info on the county website
Monthly payment
Est. payment
Payment breakdown
Explore the cost of this home by adjusting the details. Changes won't be saved.Climate risks
Neighborhood: 15952
Similar homes
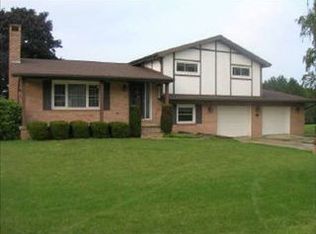
- $164,9003 bd1 ba1.5k sqft411 Luray Ave, Johnstown, PA 15904For Sale
 MLS ID #96042712, Kyle Elko. CSMLS
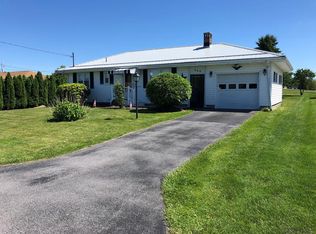
 - $--3 bd1 ba1k sqft355 Beautyline Dr, Salix, PA 15952Auction
 Auction.com 1
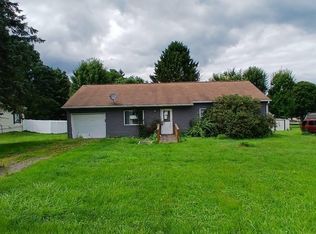
 - $187,5003 bd2 ba1.7k sqft171 Redwood Dr, Salix, PA 15952For Sale
 MLS ID #96042183, Scott Morris. CSMLS
 - $184,9003 bd2 ba1.3k sqft336 Hostetler Rd, Johnstown, PA 15904For Sale
 MLS ID #96042699, Don Colvin & Erin Colvin. CSMLS
