Beautifully updated and move-in ready! This charming 3 Bedroom, 1.5 Bathroom home in Richland School District was renovated in 2023 and offers modern updates throughout! The main floor features a spacious Living Room, separate Dining Room and an updated Kitchen with quartz countertops, stainless steel appliances and stylish cabinetry. A convenient first floor Bedroom with double closet and an updated full Bathroom complete the main level. Upstairs, you'll find two additional Bedrooms. The unfinished walk-out Basement offers even more space with a Rec Room area, Laundry Room with double utility sink and an additional shower and commode. Enjoy the outdoors from the back deck that overlooks the private backyard - plenty of room to relax and entertain! Roof installed in 2023. Detached one car garage. Central Air Conditioning. Call today to schedule your tour! Showings begin on Friday, 10/9 at 4:30.
Pending
$184,900
336 Hostetler Rd, Johnstown, PA 15904
3beds
1,350sqft
Single Family Residence
Built in ----
0.37 Acres Lot
$192,300 Zestimate®
$137/sqft
$-- HOA
What's special
Stylish cabinetryPrivate backyardQuartz countertopsUnfinished walk-out basementDetached one car garageRec room areaSeparate dining room
- 43 days
- 105
- 6
Likely to sell faster than
Zillow last checked:
Listing updated:
Listed by:
Don Colvin & Erin Colvin,
RE/MAX POWER Associates 814-254-4743
Source: CSMLS,MLS#: 96042699
Facts & features
Interior
Bedrooms & bathrooms
- Bedrooms: 3
- Bathrooms: 2
- Full bathrooms: 1
- 1/2 bathrooms: 1
Rooms
- Room types: Dining Room
Bedroom 1
- Description: Vinyl Floor, Double Closet
- Level: First
- Area: 143
- Dimensions: 11 x 13
Bedroom 2
- Description: Carpet, Ceiling Fan, Double Closet
- Level: Second
- Area: 247
- Dimensions: 13 x 19
Bedroom 3
- Description: Carpet
- Level: Second
- Area: 117
- Dimensions: 9 x 13
Bathroom 1
- Description: Updated, Vinyl Floor
- Level: First
- Area: 48
- Dimensions: 6 x 8
Bathroom 2
- Description: Shower & Commode
- Level: Basement
Dining room
- Description: Vinyl Floor, Ceiling Fan
- Level: First
- Area: 144
- Dimensions: 12 x 12
Kitchen
- Description: Updated, Quartz Counters
- Level: First
- Area: 110
- Dimensions: 10 x 11
Living room
- Description: Vinyl Floor
- Level: First
- Area: 264
- Dimensions: 12 x 22
Heating
- Forced Air
Cooling
- Central Air
Appliances
- Included: Dishwasher, Range, Refrigerator
- Laundry: Sink, In Basement, Double Utility Sink
Features
- Bath Updated, Kitchen Updated, Main Floor Bedroom
- Flooring: Carpet, Vinyl
- Windows: Double Pane Windows
- Basement: Full,Unfinished,Walk-Out Access
- Has fireplace: No
Interior area
- Total structure area: 1,350
- Total interior livable area: 1,350 sqft
- Finished area above ground: 1,350
- Finished area below ground: 0
Video & virtual tour
Property
Parking
- Total spaces: 1
- Parking features: Detached, Gravel
- Garage spaces: 1
- Has uncovered spaces: Yes
Features
- Levels: One and One Half
- Patio & porch: Covered, Deck
- Pool features: None
- Fencing: Fenced
Lot
- Size: 0.37 Acres
- Dimensions: 60 x 270
- Features: Rectangular Lot
Details
- Parcel number: 050070470
- Zoning description: Residential
Construction
Type & style
- Home type: SingleFamily
- Architectural style: 1.5 Story
- Property subtype: Single Family Residence
Materials
- Block, Masonary
- Roof: Shingle
Condition
- Year built: 0
Utilities & green energy
- Sewer: Septic Tank
- Water: Public
- Utilities for property: Natural Gas Connected
Community & HOA
Location
- Region: Johnstown
Financial & listing details
- Price per square foot: $137/sqft
- Tax assessed value: $13,860
- Annual tax amount: $1,534
- Date on market: 10/8/2026
- Inclusions: Range/Oven, Refrigerator. Negotiable: Washer And Dryer
- Exclusions: Personal Property
Estimated market value
$192,300
$183,000 - $202,000
$1,331/mo
Price history
| Date | Event | Price |
|---|---|---|
| 10/12/2026 | Pending sale | $184,900$137/sqft |
Source:  CSMLS #96042699 Report a problem | ||
| 10/8/2026 | Listed for sale | $184,900+9.7%$137/sqft |
Source: CSMLS #96042699 Report a problem | ||
| 7/31/2023 | Sold | $168,500-3.7%$125/sqft |
Source: CSMLS #96029671 Report a problem | ||
| 7/27/2023 | Pending sale | $174,900$130/sqft |
Source: CSMLS #96029671 Report a problem | ||
| 6/17/2023 | Listed for sale | $174,900+130.1%$130/sqft |
Source: CSMLS #96029671 Report a problem | ||
| 2/24/2023 | Sold | $76,000-8.3%$56/sqft |
Source: CSMLS #96028773 Report a problem | ||
| 2/24/2023 | Pending sale | $82,900$61/sqft |
Source:  RE/MAX International Report a problem | ||
| 2/24/2023 | Listing removed | -- |
Source: RE/MAX International Report a problem | ||
| 1/21/2023 | Pending sale | $82,900$61/sqft |
Source: CSMLS #96028773 Report a problem | ||
| 1/11/2023 | Listed for sale | $82,900+56.7%$61/sqft |
Source: CSMLS #96028773 Report a problem | ||
| 7/13/2018 | Sold | $52,900-3.6%$39/sqft |
Source: Public Record Report a problem | ||
| 6/11/2018 | Price change | $54,900-4.5%$41/sqft |
Source: RE/MAX TEAM, REALTORS #96017679 Report a problem | ||
| 5/14/2018 | Price change | $57,500-4%$43/sqft |
Source: RE/MAX TEAM, REALTORS #96017679 Report a problem | ||
| 4/16/2018 | Price change | $59,900-4.2%$44/sqft |
Source: RE/MAX TEAM, REALTORS #96017679 Report a problem | ||
| 3/12/2018 | Price change | $62,500-3.7%$46/sqft |
Source: RE/MAX TEAM, REALTORS #96017679 Report a problem | ||
| 2/13/2018 | Listed for sale | $64,900$48/sqft |
Source: RE/MAX TEAM, REALTORS #96017679 Report a problem | ||
Public tax history
| Year | Property taxes | Tax assessment |
|---|---|---|
| 2025 | $1,365 +4.2% | $13,860 |
| 2024 | $1,310 | $13,860 |
| 2023 | $1,310 +2.2% | $13,860 |
| 2022 | $1,281 -0.5% | $13,860 |
| 2021 | $1,288 | $13,860 |
| 2020 | $1,288 +11.4% | $13,860 |
| 2019 | $1,157 +1.2% | $13,860 |
| 2018 | $1,143 +142.5% | $13,860 |
| 2017 | $471 -23.6% | $13,860 |
| 2016 | $616 +50.8% | $13,860 |
| 2015 | $409 | $13,860 |
| 2014 | $409 | $13,860 |
| 2013 | -- | $13,860 |
| 2012 | -- | $13,860 |
| 2011 | -- | $13,860 |
| 2010 | -- | $13,860 |
| 2009 | -- | $13,860 |
| 2008 | $398 +3.6% | $13,860 |
| 2007 | $385 | $13,860 +2.8% |
| 2006 | -- | $13,480 |
| 2005 | -- | $13,480 +100% |
| 2004 | -- | $6,740 |
| 2003 | -- | $6,740 |
Find assessor info on the county website
Monthly payment
Est. payment
Payment breakdown
Explore the cost of this home by adjusting the details. Changes won't be saved.Climate risks
Neighborhood: Belmont

Similar homes
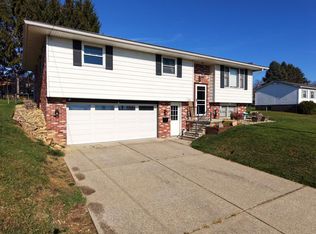
- $182,5003 bd1 ba1.2k sqft193 Neil St, Johnstown, PA 15904For Sale
 MLS ID #96042666, Bob & Bobby Colvin. CSMLS
- $239,9003 bd3 ba1.6k sqft310 Devon Dr, Johnstown, PA 15904For Sale
 MLS ID #96042974, Brooks Lohr. CSMLS
- $199,9003 bd2 ba1.2k sqft3488 Elton Rd, Johnstown, PA 15904For Sale
 MLS ID #96042696, Shannan Yarnick-Louder. CSMLS
- $--3 bd1 ba1.1k sqft359 Oakridge Dr, Johnstown, PA 15904Auction
 ServiceLink Auction
