Looking for a home in Richland School District that checks every box? Beautifully updated from top to bottom and filled with natural light, 3007 Bedford Street offers over 2,000 square feet, four bedrooms, three full bathrooms, and a layout that feels as welcoming as it is functional. From the moment you walk in, you'll notice how bright and inviting this home feels. Large windows let the sunshine pour in, while the layout flows effortlessly from room to room. The kitchen is truly the heart of the home, featuring gorgeous quartz countertops, a large peninsula that's perfect for gathering, and all-new appliances—all updated within the last two years. The thoughtful updates continue throughout the home with beautifully renovated bedrooms and bathrooms, updated flooring, a newer furnace, central air, and a waterproofed basement, offering peace of mind for years to come. The location is just as impressive. Situated in the heart of Richland School District with quick access to Route 219, you're only minutes from shopping, restaurants, schools, the hospital, and the airport—making everyday errands and commuting a breeze. If you've been waiting for a home that's been thoughtfully updated and is truly move-in ready, this is one you won't want to miss.
Active
Price cut: $5K (8/13)
$270,000
3007 Bedford St, Johnstown, PA 15904
4beds
2,035sqft
Single Family Residence
Built in 1959
8,712 Square Feet Lot
$263,900 Zestimate®
$133/sqft
$-- HOA
What's special
Gorgeous quartz countertopsWaterproofed basementFour bedroomsFilled with natural lightLarge windowsUpdated flooringCentral air
- 55 days |
- 917 |
- 33 |
Zillow last checked:
Listing updated:
Listed by:
Katlyn Grove,
REALTY ONE GROUP GOLD STANDARD 724-941-1427
Source: CSMLS,MLS#: 96041938
Facts & features
Interior
Bedrooms & bathrooms
- Bedrooms: 4
- Bathrooms: 3
- Full bathrooms: 3
Rooms
- Room types: Dining Room, Utility Room
Bedroom 1
- Description: Closet And Updated Light Fixture
- Level: First
- Area: 156
- Dimensions: 12 x 13
Bedroom 2
- Description: Closet And Updated Light Fixture
- Level: First
- Area: 117
- Dimensions: 9 x 13
Bedroom 3
- Description: Carpeting, Double Closets, Updated
- Level: Second
- Area: 154
- Dimensions: 11 x 14
Bedroom 4
- Description: Carpeting, Closet, Updated Lighting
- Level: Second
- Area: 132
- Dimensions: 11 x 12
Bathroom 1
- Description: Modern Vanity, Shower With Custom Tile
- Level: First
- Area: 54
- Dimensions: 6 x 9
Bathroom 3
- Description: Full Shower, Modern Vanity
- Level: Lower
- Area: 48
- Dimensions: 4 x 12
Bathroom 4
- Description: Double Sinks, Shower And Custom Tile
- Level: Second
- Area: 56
- Dimensions: 8 x 7
Dining room
- Description: Open To Kitchen, Sliding Doors To Deck
- Level: First
- Area: 104
- Dimensions: 8 x 13
Family room
- Description: Carpeted Finished Basement,Clean &Modern
- Level: Lower
- Area: 250
- Dimensions: 10 x 25
Kitchen
- Description: Quartz Countertops, Stainless Appliances
- Level: First
- Area: 104
- Dimensions: 8 x 13
Living room
- Description: Newer Flooring, Updated Modern Banister
- Level: First
- Area: 208
- Dimensions: 13 x 16
Heating
- Forced Air
Appliances
- Included: Dishwasher, Dryer, Range, Refrigerator, Washer
- Laundry: Lower Level, Washer And Dryer Included
Features
- Bath Updated, Kitchen Updated, Main Floor Bedroom, Pantry
- Has fireplace: No
Interior area
- Total structure area: 2,035
- Total interior livable area: 2,035 sqft
- Finished area above ground: 1,497
- Finished area below ground: 538
Video & virtual tour
Property
Parking
- Total spaces: 1
- Parking features: Paved, Integral, Asphalt
- Attached garage spaces: 1
- Has uncovered spaces: Yes
Features
- Levels: One and One Half
- Patio & porch: Covered, Deck
- Pool features: None
Lot
- Size: 8,712 Square Feet
- Dimensions: 70 x 130
Details
- Parcel number: 050070032
- Zoning description: Residential
Construction
Type & style
- Home type: SingleFamily
- Architectural style: 1.5 Story
- Property subtype: Single Family Residence
Materials
- Vinyl Siding
- Roof: Shingle
Condition
- Year built: 1959
Utilities & green energy
- Sewer: Public Sewer
- Water: Public
- Utilities for property: Natural Gas Connected
Community & HOA
Location
- Region: Johnstown
Financial & listing details
- Price per square foot: $133/sqft
- Tax assessed value: $15,990
- Annual tax amount: $1,526
- Date on market: 6/27/2026
- Inclusions: Washer, Dryer, Range Oven, Refrigerator, Microwave, Dishwasher
- Exclusions: Personal Property
Estimated market value
$263,900
$251,000 - $277,000
$1,720/mo
Price history
| Date | Event | Price |
|---|---|---|
| 8/13/2026 | Price change | $270,000-1.8%$133/sqft |
Source:  CSMLS #96041938 Report a problem CSMLS #96041938 Report a problem | ||
| 6/27/2026 | Listed for sale | $275,000+12.2%$135/sqft |
Source: CSMLS #96041938 Report a problem | ||
| 4/9/2025 | Sold | $245,000$120/sqft |
Source: CSMLS #96036112 Report a problem | ||
| 3/7/2025 | Pending sale | $245,000$120/sqft |
Source: CSMLS #96036112 Report a problem | ||
| 3/4/2025 | Listed for sale | $245,000+206.3%$120/sqft |
Source: CSMLS #96036112 Report a problem | ||
| 3/20/2013 | Sold | $80,000$39/sqft |
Source: Public Record Report a problem | ||
Public tax history
| Year | Property taxes | Tax assessment |
|---|---|---|
| 2025 | $1,575 +4.2% | $15,990 |
| 2024 | $1,511 | $15,990 |
| 2023 | $1,511 +2.2% | $15,990 |
| 2022 | $1,478 -0.5% | $15,990 |
| 2021 | $1,486 | $15,990 |
| 2020 | $1,486 | $15,990 |
| 2019 | -- | $15,990 |
| 2018 | -- | $15,990 |
| 2017 | -- | $15,990 |
| 2016 | -- | $15,990 |
| 2015 | -- | $15,990 |
| 2014 | $472 | $15,990 |
| 2013 | -- | $15,990 |
| 2012 | -- | $15,990 |
| 2011 | -- | $15,990 |
| 2010 | -- | $15,990 |
| 2009 | -- | $15,990 |
| 2008 | $460 +3.6% | $15,990 |
| 2007 | $444 | $15,990 |
| 2006 | -- | $15,990 +3.2% |
| 2005 | -- | $15,500 +100% |
| 2004 | -- | $7,750 |
| 2003 | -- | $7,750 |
Find assessor info on the county website
Monthly payment
Est. payment
Payment breakdown
Explore the cost of this home by adjusting the details. Changes won't be saved.Climate risks
Neighborhood: 15904
Nearby schools
GreatSchools rating
- 7/10Richland El SchoolGrades: K-6Distance: 0.9 mi
- 8/10Richland High SchoolGrades: 7-12Distance: 1.2 mi
Schools provided by the listing agent
- District: Richland
Source: CSMLS. This data may not be complete. We recommend contacting the local school district to confirm school assignments for this home.
- $143,8002 bd1 ba864 sqft3005 Bedford St, Johnstown, PA 15904Off Market

- $1,460-- bd-- ba-- sqftHoffman Dr, Johnstown, PA 15904Off Market
- $1,260-- bd-- ba-- sqftHoffman Dr, Johnstown, PA 15904Off Market
- $235,700-- bd-- ba-- sqft3013 Bedford St, Johnstown, PA 15904Off Market
- $191,100-- bd-- ba-- sqft2919 Bedford St, Johnstown, PA 15904Off Market
- $166,7005 bd1 ba1.3k sqft3000 Bedford St, Johnstown, PA 15904Off Market
- $157,300-- bd-- ba-- sqft2916 Bedford St, Johnstown, PA 15904Off Market
- $157,700-- bd-- ba-- sqft3002 Bedford St, Johnstown, PA 15904Off Market
A local agent can set up tours, give advice and negotiate with sellers.
Similar homes
- $269,0003 bd2 ba2.2k sqft114 Alvin St, Johnstown, PA 15904For Sale
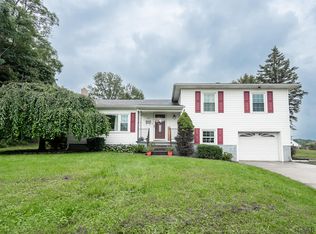 MLS ID #96042359, Danielle J Zahurak. CSMLS
 - $249,9003 bd2 ba2k sqft311 Freeman Dr, Johnstown, PA 15904For Sale
 MLS ID #96041913, Lynn Richards. CSMLS
 - $224,9004 bd2 ba2.1k sqft113 Leventry Rd, Johnstown, PA 15904For Sale
 MLS ID #1767306, Elizabeth Brady. WPMLS
 - $349,9004 bd5 ba2.5k sqft153 Rolling Hills Rd, Johnstown, PA 15905For Sale
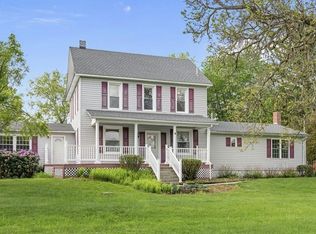 MLS ID #96042404, Frances Pletcher. CSMLS
 - $194,9003 bd2 ba1.2k sqft309 Hawthorne St, Johnstown, PA 15904For SaleMLS ID #96042300, Brooks Lohr. CSMLS
- $--4 bd2 ba2.6k sqft1331 Emmett Dr, Johnstown, PA 15905AuctionAuction.com 2
- $175,0002 bd3 ba1.7k sqft223 Luther Rd, Johnstown, PA 15904For SaleMLS ID #96041934, Helen Dugan. CSMLS
- $238,0004 bd3 ba2.9k sqft1806 William Penn Ave, Johnstown, PA 15909For SaleMLS ID #96042312, Danielle J Zahurak. CSMLS
- $264,9003 bd3 ba2.1k sqft13 Mack Ave, Johnstown, PA 15906For SaleMLS ID #96042172, Ian Banks. CSMLS
- $220,0003 bd2 ba1.5k sqft565 Margaret Ave, Johnstown, PA 15905For SaleMLS ID #96042386, Adam Dugan. CSMLS
- $--4 bd1 ba1.8k sqft4169 Somerset Pike, Johnstown, PA 15905AuctionServiceLink Auction
- $259,9004 bd4 ba2.9k sqft725 Wayne St, Johnstown, PA 15905For SaleMLS ID #96042025, Michael Zamias. CSMLS
- $239,9004 bd3 ba2.2k sqft1931 Menoher Blvd, Johnstown, PA 15905For SaleMLS ID #1762507, Mindy Cunningham. WPMLS
- $259,9004 bd3 ba2.1k sqft248 Boyd Dr, Hooversville, PA 15936For SaleMLS ID #1768060, Cindy Shaulis. WPMLS
- $--3 bd1 ba1.7k sqft333 Meadow Dr, Johnstown, PA 15905AuctionXome
- $220,0004 bd2 ba1.7k sqft114 Cambridge Rd, Johnstown, PA 15905For SaleMLS ID #1769621, Amy Reeping. WPMLS
- $269,0003 bd2 ba2.2k sqft2925 William Penn Ave, Johnstown, PA 15909For SaleMLS ID #79578, Lisa Hess, Lang Real Estate. AHAR
- $149,9004 bd2 ba1.7k sqft108 Coldren St, Johnstown, PA 15904For SaleMLS ID #1750451, Renee Lizambri. WPMLS
- $239,9003 bd3 ba2.6k sqft236 Covered Bridge Rd, Johnstown, PA 15905For SaleMLS ID #96041935, Don Colvin & Erin Colvin. CSMLS
- $234,9003 bd3 ba1.9k sqft408 Cambria Ave, Windber, PA 15963For SaleMLS ID #96041601, Vicki Hutchison. CSMLS
