Welcome to this meticulously maintained ranch home located on sought-after Mary Drive in Westmont. Beautiful oak hardwood floors flow throughout the spacious living room, dining room, and both bedrooms. The inviting dining area opens to the recently updated kitchen, featuring an abundance of cabinetry, quartz countertops, and all included stainless steel appliances. The main level also offers an exceptional family room with sliding glass doors leading to a massive covered rear porch overlooking the level, fully fenced backyard—perfect for relaxing or entertaining. The finished lower level provides an abundance of additional living space ready to enjoy. Additional highlights include a 2023 roof, an attached garage, central air, paver driveway, and paver sidewalks. This move-in-ready home has it all. Don't miss your opportunity—call today to schedule your private showing!
Active
$152,500
1563 Mary Dr, Johnstown, PA 15905
2beds
2,170sqft
:
Get pre-qualifiedN/A
Single Family Residence
Built in 1950
9,583 Square Feet Lot
$153,700 Zestimate®
$70/sqft
$-- HOA
What's special
Quartz countertopsAttached garageExceptional family roomInviting dining areaSliding glass doorsLevel fully fenced backyardPaver sidewalks
- 3 days |
- 1,836 |
- 147 |
Likely to sell faster than
Zillow last checked:
Listing updated:
Listed by:
Adam Dugan,
COLDWELL BANKER PRESTIGE REALTY 814-269-4411
Source: CSMLS,MLS#: 96042254
Facts & features
Interior
Bedrooms & bathrooms
- Bedrooms: 2
- Bathrooms: 3
- Full bathrooms: 2
- 1/2 bathrooms: 1
Rooms
- Room types: Bonus Room, Master Bathroom, Dining Room
Primary bedroom
- Description: Oak Floors, Dbl Closet, Private 1/2 Bath
- Level: First
- Area: 187
- Dimensions: 11.33 x 16.5
Bedroom 1
- Description: Oak Floors, Closet, Ceiling Fan
- Level: First
- Area: 124.35
- Dimensions: 10.58 x 11.75
Bathroom 3
- Description: Ceramic Tile, Lg Walk-In Shower, Updated
- Level: First
- Area: 55.42
- Dimensions: 7 x 7.92
Bathroom 4
- Description: Walk-In Shower
- Level: Lower
- Area: 31.77
- Dimensions: 6.25 x 5.08
Dining room
- Description: Oak Floors, Open, Decorative Plaster
- Level: First
- Area: 126.74
- Dimensions: 10.42 x 12.17
Family room
- Description: Ceramic Tile Flooring,Bay Window,Walkout
- Level: First
- Area: 184.5
- Dimensions: 13.5 x 13.67
Kitchen
- Description: Quartz Counters, All Updated, Ss Appl.
- Level: First
- Area: 123.33
- Dimensions: 10 x 12.33
Living room
- Description: Oak Floors, Plaster
- Level: First
- Area: 186.33
- Dimensions: 13 x 14.33
Heating
- Baseboard
Cooling
- Central Air
Appliances
- Included: Dishwasher, Dryer, Microwave, Range, Refrigerator, Washer
- Laundry: Lower Level, Washer & Dryer Included
Features
- Bath Updated, Eat-in Kitchen, Kitchen Updated, Main Floor Bedroom
- Flooring: Carpet, Ceramic Tile, Hardwood, Vinyl Plank
- Basement: Finished
- Has fireplace: No
Interior area
- Total structure area: 2,170
- Total interior livable area: 2,170 sqft
- Finished area above ground: 1,208
- Finished area below ground: 962
Video & virtual tour
Property
Parking
- Total spaces: 1
- Parking features: Attached, Paver Block
- Attached garage spaces: 1
- Has uncovered spaces: Yes
Features
- Levels: One
- Patio & porch: Covered, Deck
- Pool features: None
Lot
- Size: 9,583 Square Feet
- Dimensions: 70 x 140
- Features: Rectangular Lot
Details
- Additional structures: Shed/Utility Building
- Parcel number: 066033434
- Zoning description: Residential
Construction
Type & style
- Home type: SingleFamily
- Architectural style: Ranch
- Property subtype: Single Family Residence
Materials
- Vinyl Siding
- Roof: Shingle
Condition
- Year built: 1950
Utilities & green energy
- Sewer: Public Sewer
- Water: Public
- Utilities for property: Electricity Connected
Community & HOA
Location
- Region: Johnstown
Financial & listing details
- Price per square foot: $70/sqft
- Tax assessed value: $19,550
- Annual tax amount: $2,921
- Date on market: 8/4/2026
- Inclusions: Ss Range/Oven, Ss Refrigerator, Ss Dishwasher, Ss Microwave, Washer, Dryer
Estimated market value
$153,700
$121,000 - $183,000
$1,828/mo
Price history
| Date | Event | Price |
|---|---|---|
| 8/4/2026 | Listed for sale | $152,500$70/sqft |
Source:  CSMLS #96042254 Report a problem CSMLS #96042254 Report a problem | ||
Public tax history
| Year | Property taxes | Tax assessment |
|---|---|---|
| 2025 | $2,718 | $19,050 |
| 2024 | $2,718 | $19,050 |
| 2023 | $2,718 -0.3% | $19,050 |
| 2022 | $2,728 +0.4% | $19,050 |
| 2021 | $2,718 | $19,050 |
| 2020 | $2,718 +19.2% | $19,050 |
| 2019 | $2,280 | $19,050 |
| 2018 | $2,280 +252.1% | $19,050 |
| 2017 | $648 +0.9% | $19,050 |
| 2016 | $642 +16.9% | $19,050 +2.4% |
| 2015 | $549 | $18,610 |
| 2014 | $549 | $18,610 +7% |
| 2013 | -- | $17,400 |
| 2012 | -- | $17,400 |
| 2011 | -- | $17,400 |
| 2010 | -- | $17,400 |
| 2009 | -- | $17,400 |
| 2008 | $735 +2.4% | $17,400 |
| 2007 | $718 | $17,400 |
| 2006 | -- | $17,400 |
| 2005 | -- | $17,400 +100% |
| 2004 | -- | $8,700 |
| 2003 | -- | $8,700 |
| 2002 | -- | $8,700 |
| 2000 | -- | $8,700 |
Find assessor info on the county website
Monthly payment
Est. payment
Payment breakdown
Explore the cost of this home by adjusting the details. Changes won't be saved.Climate risks
Neighborhood: 15905
Nearby schools
GreatSchools rating
- 8/10Westmont Hilltop El SchoolGrades: K-6Distance: 0.8 mi
- 7/10Westmont Hilltop HSGrades: 7-12Distance: 1.2 mi
Schools provided by the listing agent
- District: Westmont Hilltop
Source: CSMLS. This data may not be complete. We recommend contacting the local school district to confirm school assignments for this home.
- $140,900-- bd-- ba-- sqft1559 Mary Dr, Johnstown, PA 15905Off Market
- $132,0003 bd1 ba1.4k sqft1606 Emmett Dr, Johnstown, PA 15905Off Market
- $185,8004 bd3 ba1.8k sqft1555 Mary Dr, Johnstown, PA 15905Off Market
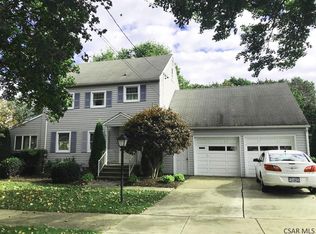
- $178,100-- bd-- ba-- sqft1600 Emmett Dr, Johnstown, PA 15905Off Market
- $145,800-- bd-- ba-- sqft1461 Paulton St, Johnstown, PA 15905Off Market
- $250,6003 bd3 ba2.4k sqft1560 Mary Dr, Johnstown, PA 15905Off Market
- $151,500-- bd-- ba-- sqft1568 Mary Dr, Johnstown, PA 15905Off Market
- $140,900-- bd-- ba-- sqft1465 Paulton St, Johnstown, PA 15905Off Market
A local agent can set up tours, give advice and negotiate with sellers.
Similar homes
- $163,0004 bd3 ba1.8k sqft369 Bliss St, Johnstown, PA 15905For Sale
 MLS ID #96042257, Beth Reina. CSMLS
 - $165,0002 bd3 ba1.8k sqft1500 Ferndale Ave, Johnstown, PA 15905For Sale
 MLS ID #1768291, Tisha Phillips. WPMLS
 - $199,9004 bd3 ba1.9k sqft112 Gregory Rd, Johnstown, PA 15905For Sale
 MLS ID #96042258, Adam Dugan. CSMLS
 - $179,9003 bd2 ba1.5k sqft2223 Menoher Blvd, Johnstown, PA 15905For Sale
 MLS ID #96042231, Dennis Unger. CSMLS
 - $125,0003 bd2 ba1.2k sqft93 Violet St, Johnstown, PA 15905For SaleMLS ID #1768013, Michele Haschak. WPMLS
- $139,9002 bd2 ba1.1k sqft130 State St, Johnstown, PA 15905For SaleMLS ID #96042202, Bob & Bobby Colvin. CSMLS
- $164,9003 bd3 ba1.8k sqft1216 Zucco Ln, Johnstown, PA 15905For SaleMLS ID #96041906, Cody Hess. CSMLS
- $--4 bd1 ba1.8k sqft4169 Somerset Pike, Johnstown, PA 15905AuctionServiceLink Auction
- $189,9003 bd3 ba1.5k sqft117 Pamela Ln, Johnstown, PA 15905For SaleMLS ID #1767013, Kristy Violi. WPMLS
- $195,0003 bd2 ba1.6k sqft211 Leila St, Johnstown, PA 15905For SaleMLS ID #96042229, Stevie Hardy. CSMLS
- $--3 bd2 ba1.1k sqft526 Sell St, Johnstown, PA 15905AuctionServiceLink Auction
- $148,9004 bd3 ba1.7k sqft223 Wertz Rd, Johnstown, PA 15902For SaleMLS ID #96042152, Shannan Yarnick-Louder. CSMLS
- $149,9004 bd2 ba2k sqft281 School Ave, Jerome, PA 15937For SaleMLS ID #1768738, Wendy Ritenour. WPMLS
- $--2 bd1 ba1.4k sqft166 Rose Branch St, Mineral Point, PA 15942AuctionXome
- $120,0002 bd1 ba1.3k sqft16 Christine Ct, Johnstown, PA 15905For SaleMLS ID #96042139, Shannan Yarnick-Louder. CSMLS
- $164,9005 bd3 ba2.4k sqft114 Clarion St, Johnstown, PA 15905For SaleMLS ID #96041437, Bob & Bobby Colvin. CSMLS
- $149,9004 bd2 ba1.7k sqft108 Coldren St, Johnstown, PA 15904For SaleMLS ID #1750451, Renee Lizambri. WPMLS
- $119,0002 bd2 ba1.4k sqft216 Arch St, Johnstown, PA 15905For SaleMLS ID #79716, William Kanich, Lang Real Estate. AHAR
- $130,0003 bd1 ba1.7k sqft148 Fender Ln, Johnstown, PA 15905For SaleMLS ID #96037935, Bob & Bobby Colvin. CSMLS
- $174,9003 bd3 ba1.4k sqft412 E Jackson St, Johnstown, PA 15909For SaleMLS ID #1767677, Rachael Shroyer. WPMLS
