Nestled on 2.4 acres sits a four bedroom one bathroom home with the perfect blend of comfort, space and opportunity. The main level has three bedrooms, one full bathroom along with the kitchen and living room. Moving to the lower level, it offers incredible protentional ready for your personal finishes. This area has radiant floor heating and is already plumbed for a second bathroom and kitchen. With an extra bedroom in the addition, it's ideal for an in-law suite, guests or additional living space. Outside you can enjoy the spacious back deck overlooking the wooded areas. The detached two car garage that also serves as a shed will provide plenty of room for hobbies, vehicles, equipment and much more while the one car garage is attached to the home. This property offers endless possibilities.
Active
Price cut: $25K (8/17)
$175,000
168 Pine Bluff Rd, Sidman, PA 15955
4beds
2,446sqft
Single Family Residence
Built in 1978
2.4 Acres Lot
$-- Zestimate®
$72/sqft
$-- HOA
What's special
Radiant floor heating
- 50 days
- 936
- 64
Zillow last checked:
Listing updated:
Listed by:
Addyson Replogle,
CENTURY 21 ALL SERVICE, INC. 814-269-3491
Source: CSMLS,MLS#: 96042262
Facts & features
Interior
Bedrooms & bathrooms
- Bedrooms: 4
- Bathrooms: 1
- Full bathrooms: 1
Bedroom 1
- Description: Carpet, 2 Closets
- Level: Third
- Area: 143
- Dimensions: 11 x 13
Bedroom 2
- Description: Carpet, Walk Up Attic, Walk In Closet
- Level: Third
- Area: 121
- Dimensions: 11 x 11
Bedroom 3
- Description: Carpet, Walk In Closet
- Level: Third
- Area: 154
- Dimensions: 11 x 14
Bedroom 4
- Description: Unfinished Addition
- Level: First
- Area: 320
- Dimensions: 16 x 20
Bathroom 1
- Level: Third
- Area: 48
- Dimensions: 6 x 8
Dining room
- Description: Lvp
- Level: Second
- Area: 220
- Dimensions: 11 x 20
Kitchen
- Description: Lvp
- Level: Second
- Area: 220
- Dimensions: 11 x 20
Living room
- Description: Carpet, Wood Burner
- Level: Second
- Area: 260
- Dimensions: 13 x 20
Heating
- Baseboard, Fireplace(s), Forced Air, Geothermal
Features
- In-Law Floorplan, Walk-In Closet(s)
- Flooring: Carpet, Vinyl Plank
- Basement: Full,Unfinished
- Number of fireplaces: 1
- Fireplace features: Wood Burning
Interior area
- Total structure area: 2,446
- Total interior livable area: 2,446 sqft
- Finished area above ground: 2,446
- Finished area below ground: 0
Video & virtual tour
Property
Parking
- Total spaces: 3
- Parking features: Attached, Detached
- Attached garage spaces: 3
Features
- Levels: One and One Half
- Patio & porch: Deck
- Pool features: None
Lot
- Size: 2.4 Acres
- Dimensions: 2.4
- Features: Irregular Lot
Details
- Additional structures: None, Shed/Utility Building
- Parcel number: 059100902
- Zoning description: Residential
Construction
Type & style
- Home type: SingleFamily
- Architectural style: Multi Level
- Property subtype: Single Family Residence
Materials
- Brick, Vinyl Siding
- Roof: Shingle
Condition
- Year built: 1978
Utilities & green energy
- Sewer: Septic Tank
- Water: Public
- Utilities for property: Electricity Connected
Community & HOA
Location
- Region: Sidman
Financial & listing details
- Price per square foot: $72/sqft
- Tax assessed value: $31,710
- Annual tax amount: $1,941
- Date on market: 8/5/2026
- Exclusions: Personal Items
Estimated market value
Not available
Estimated sales range
Not available
$1,279/mo
Price history
| Date | Event | Price |
|---|---|---|
| 8/17/2026 | Price change | $175,000-12.5%$72/sqft |
Source:  CSMLS #96042262 Report a problem CSMLS #96042262 Report a problem | ||
| 8/5/2026 | Listed for sale | $200,000$82/sqft |
Source: CSMLS #96042262 Report a problem | ||
Public tax history
| Year | Property taxes | Tax assessment |
|---|---|---|
| 2025 | $3,183 +4.3% | $31,710 |
| 2024 | $3,052 | $31,710 |
| 2023 | $3,052 +2.7% | $31,710 |
| 2022 | $2,973 -0.3% | $31,710 |
| 2021 | $2,981 | $31,710 |
| 2020 | $2,981 +14.6% | $31,710 |
| 2019 | $2,600 | $31,710 |
| 2018 | $2,600 +141.2% | $31,710 |
| 2017 | $1,078 -1.4% | $31,710 |
| 2016 | $1,094 +16.9% | $31,710 |
| 2015 | $935 | $31,710 |
| 2014 | $935 | $31,710 |
| 2013 | -- | $31,710 |
| 2012 | -- | $31,710 |
| 2011 | -- | $31,710 |
| 2010 | -- | $31,710 +7.8% |
| 2009 | -- | $29,420 |
Find assessor info on the county website
Monthly payment
Est. payment
Payment breakdown
Explore the cost of this home by adjusting the details. Changes won't be saved.Climate risks
Neighborhood: 15955
Similar homes
- $186,0004 bd2 ba1.3k sqft291 Natures Symphony Rd, Imler, PA 16655For Sale
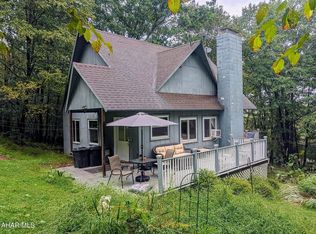 MLS ID #81312, Herschel Miller, Charis Realty Group Bedford. AHAR
 - $187,5003 bd2 ba1.7k sqft171 Redwood Dr, Salix, PA 15952For Sale
 MLS ID #96042183, Scott Morris. CSMLS
 - $129,0004 bd2 ba2k sqft442 Jackson St, Summerhill, PA 15958For Sale
 MLS ID #81253, Nathan Michael, Central PA Real Estate Services, LLC. AHAR
 - $165,0002 bd2 ba1.9k sqft819 Grant St, Portage, PA 15946For Sale
 MLS ID #81221, Matthew Gallaher, BHGRE GSA Realty Altoona. AHAR
 - $225,0006 bd3 ba1.9k sqft198 Blue Knob Rd, Portage, PA 15946For Sale
 MLS ID #PABD2003412, Faith Zembower, Coldwell Banker Premier. Bright MLS
