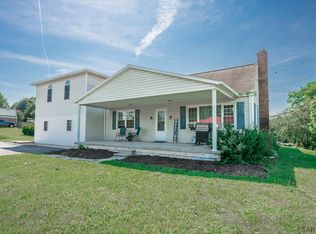
Welcome to this spacious and inviting 2-bedroom, 2-full-bath home nestled in a beautiful Portage location! This well-maintained property offers comfortable living spaces, plenty of room to relax and entertain, and a great combination of indoor and outdoor features.
Step inside to a very spacious living room featuring a charming wood-burning fireplace, creating a warm and inviting focal point for gatherings or quiet evenings at home. The main level also offers a practical layout with two bedrooms and a full bathroom.
The partially finished basement provides valuable additional living and recreational space and features a gas fireplace, making it a cozy area for a family room, home office, hobby area, or entertainment space. A second full bathroom adds convenience and functionality to the lower level.
Outside, you'll appreciate the one-car garage with a breezeway connecting it to the home, providing convenient, covered access between the garage and house. The property is situated in a beautiful setting in Portage, offering a peaceful residential atmosphere while remaining close to local amenities.
For sale
$165,000
819 Grant St, Portage, PA 15946
2beds
1,986sqft
Single Family Residence
Built in 1957
10,018 Square Feet Lot
$162,200 Zestimate®
$83/sqft
$-- HOA
What's special
Comfortable living spacesBeautiful setting in portageCharming wood-burning fireplace
- 33 days
- 893
- 79
Likely to sell faster than
Zillow last checked:
Listing updated:
Listed by:
Matthew Gallaher 814-975-2078,
BHGRE GSA Realty Altoona 814-975-2078
Source: AHAR,MLS#: 81221
Facts & features
Interior
Bedrooms & bathrooms
- Bedrooms: 2
- Bathrooms: 2
- Full bathrooms: 2
Bedroom 1
- Level: Main
- Area: 157.32 Square Feet
- Dimensions: 13.8 x 11.4
Bedroom 2
- Level: Main
- Area: 135.7 Square Feet
- Dimensions: 11.8 x 11.5
Bathroom 1
- Level: Main
- Area: 56 Square Feet
- Dimensions: 7 x 8
Bathroom 2
- Level: Basement
- Area: 42 Square Feet
- Dimensions: 7 x 6
Dining room
- Level: Main
- Area: 138 Square Feet
- Dimensions: 11.5 x 12
Kitchen
- Level: Main
- Area: 82.65 Square Feet
- Dimensions: 9.5 x 8.7
Living room
- Level: Main
- Area: 244.64 Square Feet
- Dimensions: 17.6 x 13.9
Heating
- Forced Air, Natural Gas
Cooling
- Central Air
Appliances
- Included: Dishwasher, Range, Dryer, Refrigerator, Washer
Features
- Flooring: Wood
- Windows: Combination
- Basement: Partially Finished
- Number of fireplaces: 2
- Fireplace features: Gas Starter, Insert, Wood Burning
Interior area
- Total structure area: 1,986
- Total interior livable area: 1,986 sqft
- Finished area above ground: 1,986
Video & virtual tour
Property
Parking
- Total spaces: 1
- Parking features: Driveway, Garage, Off Street, Paved
- Garage spaces: 1
Features
- Levels: Two
- Pool features: None
- Fencing: None
Lot
- Size: 10,018 Square Feet
- Features: Cleared, Rolling Slope
Details
- Parcel number: 047026814
- Zoning: Residential
- Special conditions: Standard
Construction
Type & style
- Home type: SingleFamily
- Architectural style: Traditional
- Property subtype: Single Family Residence
Materials
- Stone Veneer, Vinyl Siding
- Foundation: Block
- Roof: Shingle
Condition
- Year built: 1957
Utilities & green energy
- Sewer: Public Sewer
- Water: Public
- Utilities for property: Cable Available, Electricity Connected, Sewer Connected
Community & HOA
Community
- Subdivision: None
HOA
- Has HOA: No
Location
- Region: Portage
Financial & listing details
- Price per square foot: $83/sqft
- Tax assessed value: $17,840
- Annual tax amount: $1,857
- Date on market: 9/10/2026
- Listing terms: Cash,Conventional,FHA,VA Loan
- Inclusions: Range, Dishwasher, refrigerator, washer & dryer.
Estimated market value
$162,200
$154,000 - $170,000
$1,472/mo
Price history
| Date | Event | Price |
|---|---|---|
| 9/10/2026 | Listed for sale | $165,000$83/sqft |
Source:  AHAR #81221 Report a problem AHAR #81221 Report a problem | ||
| 9/8/2026 | Listing removed | $165,000$83/sqft |
Source:  WPMLS #1766987 Report a problem WPMLS #1766987 Report a problem | ||
| 7/28/2026 | Listed for sale | $165,000+8.6%$83/sqft |
Source: WPMLS #1766987 Report a problem | ||
| 5/18/2026 | Listing removed | $152,000$77/sqft |
Source:  CSMLS #96041557 Report a problem CSMLS #96041557 Report a problem | ||
| 5/16/2026 | Listed for sale | $152,000$77/sqft |
Source: CSMLS #96041557 Report a problem | ||
| 5/13/2026 | Contingent | $152,000$77/sqft |
Source: CSMLS #96041557 Report a problem | ||
| 5/6/2026 | Listed for sale | $152,000+10.9%$77/sqft |
Source: CSMLS #96041557 Report a problem | ||
| 2/18/2026 | Sold | $137,000-2.1%$69/sqft |
Source: CSMLS #96037693 Report a problem | ||
| 11/18/2025 | Pending sale | $139,900$70/sqft |
Source: CSMLS #96037693 Report a problem | ||
| 11/11/2025 | Listed for sale | $139,900$70/sqft |
Source: CSMLS #96037693 Report a problem | ||
Public tax history
| Year | Property taxes | Tax assessment |
|---|---|---|
| 2025 | $1,858 +2.8% | $17,840 |
| 2024 | $1,807 | $17,840 |
| 2023 | $1,807 -0.5% | $17,840 |
| 2022 | $1,816 -0.7% | $17,840 |
| 2021 | $1,829 +1.8% | $17,840 |
| 2020 | $1,796 +20.3% | $17,840 |
| 2019 | $1,493 +2.1% | $17,840 |
| 2018 | $1,463 +141.2% | $17,840 |
| 2017 | $607 -1.4% | $17,840 |
| 2016 | $615 +16.9% | $17,840 |
| 2015 | $526 | $17,840 |
| 2014 | $526 | $17,840 |
| 2013 | -- | $17,840 |
| 2012 | -- | $17,840 |
| 2011 | -- | $17,840 |
| 2010 | -- | $17,840 |
| 2009 | -- | $17,840 |
| 2008 | $665 +2.8% | $17,840 |
| 2007 | $647 | $17,840 |
Find assessor info on the county website
Monthly payment
Est. payment
Payment breakdown
Explore the cost of this home by adjusting the details. Changes won't be saved.Climate risks
Neighborhood: 15946
Similar homes
- $150,0004 bd1 ba2.4k sqft168 Pine Bluff Rd, Sidman, PA 15955For Sale
 MLS ID #96042262, Addyson Replogle. CSMLS
 - $129,9002 bd2 ba1k sqft918 Sonman Ave, Portage, PA 15946For Sale
 MLS ID #80557, Jessica Mastri, Re/max Results Realty Group. AHAR
 - $175,0004 bd3 ba2.9k sqft1806 William Penn Ave, Johnstown, PA 15909For Sale
 MLS ID #96042312, Danielle J Zahurak. CSMLS
 - $187,5003 bd2 ba1.7k sqft171 Redwood Dr, Salix, PA 15952For Sale
 MLS ID #96042183, Scott Morris. CSMLS
