Welcome to 222 Route 403 in the Penns Manor School District! Situated on 0.98 acres, this beautifully maintained all-brick Cape Cod showcases true pride of ownership throughout. The main floor features a spacious living room filled with natural light, formal dining room, large eat-in kitchen with a center island, mudroom, and a bright sunporch perfect for relaxing or entertaining. Upstairs you'll find two generously sized bedrooms, each offering matching dual walk-in closets with custom built-ins, along with a beautifully updated full bathroom featuring a walk-in tile shower. Throughout the home you'll notice meticulously maintained hardwood floors, stunning oak trim, and timeless character. The basement offers excellent storage, laundry area, shower and toilet, mechanicals, and endless potential for additional use. Outside, the property features a large concrete driveway, one detached two-car garage & a one detached one-car garage, spacious yard, and so much more. Call today to schedule your private tour of this exceptionally cared for home!
For sale
$199,900
222 Route 403 Hwy S, Strongstown, PA 15957
2beds
1,196sqft
:
Get pre-qualified$1,325/mo
Single Family Residence
Built in 1954
0.98 Acres Lot
$-- Zestimate®
$167/sqft
$-- HOA
What's special
Timeless characterOne detached one-car garageStunning oak trimOne detached two-car garageAll-brick cape codSpacious yardFormal dining room
- 67 days |
- 284 |
- 25 |
Zillow last checked:
Listing updated:
Listed by:
Hunter Ott 814-254-8121,
Howard Hanna Bardell Realty Altoona 814-313-4111
Source: AHAR,MLS#: 80225
Facts & features
Interior
Bedrooms & bathrooms
- Bedrooms: 2
- Bathrooms: 1
- Full bathrooms: 1
Heating
- Oil, Hot Water
Cooling
- None
Appliances
- Included: See Remarks
Features
- Eat-in Kitchen, Walk-In Closet(s), See Remarks
- Flooring: Hardwood
- Windows: Insulated Windows
- Basement: Full,Unfinished
- Has fireplace: Yes
- Fireplace features: None
Interior area
- Total structure area: 1,196
- Total interior livable area: 1,196 sqft
- Finished area above ground: 1,196
Video & virtual tour
Property
Parking
- Total spaces: 3
- Parking features: Concrete, Detached, Driveway, Garage, Off Street
- Garage spaces: 3
Features
- Levels: One and One Half,Two
- Patio & porch: Covered, Porch
- Exterior features: Private Yard, See Remarks
- Pool features: None
- Fencing: None
Lot
- Size: 0.98 Acres
- Features: Cleared, Level
Details
- Additional structures: Garage(s)
- Parcel number: 33024202.00..0000
- Special conditions: Standard
Construction
Type & style
- Home type: SingleFamily
- Architectural style: Cape Cod
- Property subtype: Single Family Residence
Materials
- Brick
- Foundation: Block
- Roof: Metal
Condition
- Year built: 1954
Utilities & green energy
- Sewer: Septic Tank
- Water: Public
- Utilities for property: See Remarks
Community & HOA
Community
- Subdivision: None
HOA
- Has HOA: No
Location
- Region: Strongstown
Financial & listing details
- Price per square foot: $167/sqft
- Tax assessed value: $71,200
- Annual tax amount: $1,665
- Date on market: 5/26/2026
- Listing terms: Cash,Conventional,FHA,VA Loan
- Inclusions: Dishwasher
- Exclusions: Personal Items

Hunter Ott
(814) 254-8121
By pressing Contact Agent, you agree that the real estate professional identified above may call/text you about your search, which may involve use of automated means and pre-recorded/artificial voices. You don't need to consent as a condition of buying any property, goods, or services. Message/data rates may apply. You also agree to our Terms of Use. Zillow does not endorse any real estate professionals. We may share information about your recent and future site activity with your agent to help them understand what you're looking for in a home.
Estimated market value
Not available
Estimated sales range
Not available
Not available
Price history
| Date | Event | Price |
|---|---|---|
| 5/26/2026 | Listed for sale | $199,900$167/sqft |
Source:  AHAR #80225 Report a problem AHAR #80225 Report a problem | ||
Public tax history
| Year | Property taxes | Tax assessment |
|---|---|---|
| 2025 | $1,600 +1.8% | $71,200 |
| 2024 | $1,572 +3.8% | $71,200 |
| 2023 | $1,515 +3.1% | $71,200 |
| 2022 | $1,469 +0% | $71,200 |
| 2021 | $1,469 +2.3% | $71,200 |
| 2020 | $1,436 +5.3% | $71,200 |
| 2019 | $1,364 | $71,200 |
| 2018 | $1,364 +7% | $71,200 |
| 2017 | $1,274 | $71,200 |
| 2016 | -- | $71,200 +536.9% |
| 2015 | -- | $11,180 |
| 2014 | -- | $11,180 |
| 2013 | -- | $11,180 |
| 2012 | -- | $11,180 |
| 2011 | -- | $11,180 |
| 2010 | -- | $11,180 |
| 2009 | -- | $11,180 |
| 2008 | -- | $11,180 |
| 2007 | -- | $11,180 |
| 2006 | -- | $11,180 +42.8% |
| 2005 | -- | $7,830 |
| 2004 | -- | $7,830 |
| 2003 | -- | $7,830 |
| 2002 | -- | $7,830 |
| 2000 | -- | $7,830 |
Find assessor info on the county website
Monthly payment
Est. payment
Payment breakdown
Explore the cost of this home by adjusting the details. Changes won't be saved.Climate risks
Neighborhood: 15957
Nearby schools
GreatSchools rating
- 6/10Penns Manor Area El SchoolGrades: PK-5Distance: 6.2 mi
- 5/10Penns Manor Area Junior-Senior High SchoolGrades: 6-12Distance: 6.2 mi
- $107,1003 bd1 ba1.1k sqft122 Route 403 Hwy S, Strongstown, PA 15957Off Market
- $49,0003 bd1 ba924 sqft158 Route 403 Hwy S, Strongstown, PA 15957Off Market
- $53,6003 bd1 ba1k sqft158 Route 403 Hwy S, Strongstown, PA 15957Off Market
- $202,0003 bd1 ba1.1k sqft175 Route 403 Hwy S, Strongstown, PA 15957Off Market
- $---- bd-- ba-- sqft403 Route Hwy, Strongstown, PA 15957Off Market
- $45,0002 bd1 ba1.7k sqft210 Route 403 Hwy S, Strongstown, PA 15957Off Market
- $--1 bd1 ba528 sqft145 Route 403 Hwy S, Strongstown, PA 15957Off Market
- $42,7004 bd1 ba1.4k sqft99 Route 403 Hwy S, Strongstown, PA 15957Off Market
Similar homes
- $165,0003 bd1 ba1.1k sqft108 Fenchak Rd, Colver, PA 15927For Sale
 MLS ID #80804, Dominica Yeckley, Realty One Group Landmark Johnstown. AHAR
 - $199,9003 bd2 ba1.4k sqft1126 S 6th St, Indiana, PA 15701For Sale
 MLS ID #1766505, Shawn Houck. WPMLS
 - $224,9003 bd3 ba1.2k sqft1516 4th St, Nanty Glo, PA 15943For Sale
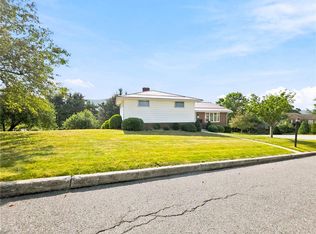 MLS ID #1763184, Tiffany Boone. WPMLS
 - $--3 bd1 ba1.3k sqft414 Route 119 Hwy N, Indiana, PA 15701Auction
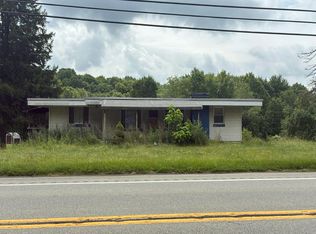 Auction.com 2
 - $199,5003 bd1 ba1.4k sqft1403 Magee Rd, Patton, PA 16668For SaleMLS ID #79609, Jeffrey Holtz, Holtz And Associates Real Estate LLC. AHAR
- $--4 bd1 ba1.2k sqft456 Nixon Ave, Indiana, PA 15701AuctionAuction.com 2
- $--3 bd2 ba1.1k sqft526 Sell St, Johnstown, PA 15905AuctionServiceLink Auction
- $154,9003 bd1 ba1.1k sqft18299 Route 286 Hwy E, Marion Center, PA 15759For SaleMLS ID #1766741, Debbie Fulmer. WPMLS
- $174,0003 bd1 ba1.2k sqft172 Portage Ln, Summerhill, PA 15958For Sale By Owner
- $109,9003 bd2 ba1.7k sqft51 Cardiff St, Johnstown, PA 15906For SaleMLS ID #96042190, Jerry Murphy. CSMLS
- $169,9003 bd1 ba1.4k sqft1342 Varner Ln, Johnstown, PA 15909For SaleMLS ID #96041956, Jay Maruhnich. CSMLS
- $139,9002 bd2 ba1.1k sqft130 State St, Johnstown, PA 15905For SaleMLS ID #96042202, Bob & Bobby Colvin. CSMLS
- $214,1513 bd1 ba1.7k sqft151 Hemlock Rd, Commodore, PA 15729For SaleMLS ID #1730496, Mandy Kephart. WPMLS
- $195,0003 bd2 ba770 sqft464-466 Locust St, Sidman, PA 15955For SaleMLS ID #1719536, Michele Haschak. WPMLS
- $274,9003 bd1 ba1.7k sqft143 Rose Branch St, Mineral Point, PA 15942For SaleMLS ID #80818, Hunter Ott, Howard Hanna Bardell Realty Altoona. AHAR
- $--3 bd1 ba1k sqft810 Rockville Rd, South Fork, PA 15956AuctionServiceLink Auction
- $219,0003 bd2 ba1.1k sqft50 E Tennyson St, Homer City, PA 15748For SaleMLS ID #1750778, Donna Tidwell. WPMLS
- $199,9003 bd1 ba1.3k sqft19 Hazel St, Blairsville, PA 15717For SaleMLS ID #1763781, Craig Bytner. WPMLS
- $162,9003 bd1 ba1.2k sqft607 Ridge Ave, Marion Center, PA 15759For SaleMLS ID #1764429, Bonnie Houck. WPMLS
- $179,5002 bd2 ba1k sqft218 Pennsylvania Ave, Cresson, PA 16630For SaleMLS ID #80523, Craig Calvetti, Lang Real Estate. AHAR
