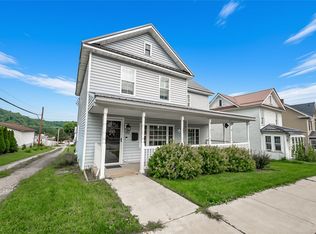
Welcome home to this inviting property offering the perfect blend of space, character, and country charm! Featuring 3–4 bedrooms—including a first-floor bedroom and three spacious upstairs bedrooms with ample closet space—this home is designed for comfortable living. Step inside through the welcoming foyer area that leads to the dining room and spacious living room, creating an ideal layout for family gatherings and entertaining. The first-floor bath adds convenience for everyday living. Enjoy cooking in the practical kitchen, then unwind on the three-season porch overlooking the peaceful backyard. Outside, you’ll find room for a garden plus blueberry bushes, apple, pear, and nut trees—a true nature lover’s delight! The paved driveway leads to a three-bay garage with extra storage space and a loft above, which was once used as an apartment—perfect for a future guest suite, studio, or workshop.
For sale
Price cut: $17K (8/3)
$197,151
151 Hemlock Rd, Commodore, PA 15729
3beds
1,736sqft
Single Family Residence
Built in 1900
2 Acres Lot
$-- Zestimate®
$114/sqft
$-- HOA
What's special
Three-bay garagePeaceful backyardFirst-floor bedroomThree-season porchBlueberry bushesDining roomRoom for a garden
- 305 days
- 291
- 18
Zillow last checked:
Listing updated:
Listed by:
Mandy Kephart 724-349-1924,
HOWARD HANNA KUZNESKI & LOCKARD R.E. - INDIANA 724-349-1924
Source: WPMLS,MLS#: 1730496 Originating MLS: West Penn Multi-List
Originating MLS: West Penn Multi-ListFacts & features
Interior
Bedrooms & bathrooms
- Bedrooms: 3
- Bathrooms: 1
- Full bathrooms: 1
Primary bedroom
- Level: Upper
- Dimensions: 12x15
Bedroom 2
- Level: Upper
- Dimensions: 11x11
Bedroom 3
- Level: Upper
- Dimensions: 11x15
Bedroom 4
- Level: Main
- Dimensions: 10x11
Dining room
- Level: Main
- Dimensions: 15x11
Entry foyer
- Level: Main
- Dimensions: 6x16
Kitchen
- Level: Main
- Dimensions: 15x15
Laundry
- Level: Main
Living room
- Level: Main
- Dimensions: 15x15
Heating
- Hot Water, Oil
Appliances
- Included: Some Electric Appliances, Refrigerator, Stove
Features
- Window Treatments
- Flooring: Carpet, Vinyl
- Windows: Window Treatments
- Has basement: Yes
Interior area
- Total structure area: 1,736
- Total interior livable area: 1,736 sqft
Property
Parking
- Parking features: Detached, Garage, Garage Door Opener
- Has garage: Yes
Features
- Levels: Two
- Stories: 2
- Pool features: None
Lot
- Size: 2 Acres
- Dimensions: 2
Details
- Parcel number: 2002013800000
Construction
Type & style
- Home type: SingleFamily
- Architectural style: Two Story
- Property subtype: Single Family Residence
Materials
- Roof: Metal
Condition
- Resale
- Year built: 1900
Utilities & green energy
- Sewer: Septic Tank
- Water: Well
Community & HOA
Location
- Region: Commodore
Financial & listing details
- Price per square foot: $114/sqft
- Tax assessed value: $171,400
- Annual tax amount: $2,832
- Date on market: 11/12/2025
Estimated market value
Not available
Estimated sales range
Not available
$1,074/mo
Price history
| Date | Event | Price |
|---|---|---|
| 8/3/2026 | Price change | $197,151-7.9%$114/sqft |
Source:  WPMLS #1730496 Report a problem WPMLS #1730496 Report a problem | ||
| 3/24/2026 | Price change | $214,151-4.5%$123/sqft |
Source: WPMLS #1730496 Report a problem | ||
| 11/12/2025 | Listed for sale | $224,151$129/sqft |
Source: WPMLS #1730496 Report a problem | ||
Public tax history
| Year | Property taxes | Tax assessment |
|---|---|---|
| 2025 | $2,832 +2.5% | $171,400 |
| 2024 | $2,763 +9% | $171,400 |
| 2023 | $2,536 +5.5% | $171,400 |
| 2022 | $2,404 | $171,400 |
| 2021 | $2,404 +3.4% | $171,400 |
| 2020 | $2,325 | $171,400 |
| 2019 | $2,325 | $171,400 |
| 2018 | $2,325 -44.6% | $171,400 |
| 2017 | $4,198 | $171,400 +1537.1% |
| 2015 | -- | $10,470 |
| 2014 | -- | $10,470 |
| 2013 | -- | $10,470 |
| 2012 | -- | $10,470 |
| 2011 | -- | $10,470 |
| 2010 | -- | $10,470 |
| 2009 | -- | $10,470 |
| 2008 | -- | $10,470 |
| 2007 | -- | $10,470 |
| 2006 | -- | $10,470 +42.8% |
| 2005 | -- | $7,330 |
| 2004 | -- | $7,330 |
| 2003 | -- | $7,330 |
| 2002 | -- | $7,330 |
| 2000 | -- | $7,330 |
Find assessor info on the county website
Monthly payment
Est. payment
Payment breakdown
Explore the cost of this home by adjusting the details. Changes won't be saved.Climate risks
Neighborhood: 15729
Nearby schools
Similar homes
- $139,9003 bd1 ba1.1k sqft18299 Route 286 Hwy E, Marion Center, PA 15759For Sale
 MLS ID #1766741, Debbie Fulmer. WPMLS
 - $169,9004 bd1 ba1.3k sqft125 Elkin Ave, Indiana, PA 15701For Sale
 MLS ID #1773744, Rodney Greene. WPMLS
 - $162,9003 bd1 ba1.2k sqft607 Ridge Ave, Marion Center, PA 15759For Sale
 MLS ID #1764429, Bonnie Houck. WPMLS
 - $169,5303 bd2 ba1.6k sqft530 Hancock St, Clymer, PA 15728For Sale
 MLS ID #1771741, Kayla Kavelak. WPMLS
 - $200,0005 bd1 ba2k sqft332 Hillside Ln, Smicksburg, PA 16256Auction
 MLS ID #PAIA2000108, Gerald Nolt, Beiler-Campbell Realtors-Quarryville. Bright MLS
