Completely renovated and move-in ready, this stylish split-level home offers fresh updates and modern appeal. Step inside to a bright main level where the living and dining areas flow seamlessly into the newly updated kitchen featuring trendy countertops and brand-new appliances. New LVT flooring and fresh white paint throughout the main level. A walkout leads to the 14x8 covered back deck - perfect for relaxing or entertaining this summer. The main level also includes three comfortable bedrooms and an updated full bath. Downstairs, the finished lower level has a spacious family room accented by a decorative brick wall, large laundry area, a second full bathroom and a versatile bonus room ideal for a home office or guest space. A 20x12 integral garage provides added storage and convenience. Located with quick access to U.S. Route 119 and enjoy the convenience of an easy ride into Indiana or spend the day exploring Yellow Creek State Park. This home combines style, comfort and convenience in one move-in ready package.
For sale
Price cut: $6K (7/31)
$219,000
50 E Tennyson St, Homer City, PA 15748
3beds
1,176sqft
Single Family Residence
Built in ----
9,583 Square Feet Lot
$-- Zestimate®
$186/sqft
$-- HOA
What's special
Trendy countertopsBright main levelNewly updated kitchenBrand-new appliancesLarge laundry areaNew lvt flooringThree comfortable bedrooms
- 111 days |
- 910 |
- 28 |
Zillow last checked:
Listing updated:
Listed by:
Donna Tidwell 724-238-7600,
BERKSHIRE HATHAWAY THE PREFERRED REALTY 724-238-7600
Source: WPMLS,MLS#: 1750778 Originating MLS: West Penn Multi-List
Originating MLS: West Penn Multi-ListFacts & features
Interior
Bedrooms & bathrooms
- Bedrooms: 3
- Bathrooms: 2
- Full bathrooms: 2
Primary bedroom
- Level: Main
- Dimensions: 15x13
Bedroom 2
- Level: Main
- Dimensions: 13x9
Bedroom 3
- Level: Main
- Dimensions: 11x10
Dining room
- Level: Main
- Dimensions: 13x9
Family room
- Level: Lower
- Dimensions: 18x13
Kitchen
- Level: Main
- Dimensions: 13x11
Laundry
- Level: Lower
- Dimensions: 20x13
Living room
- Level: Main
- Dimensions: 13x13
Heating
- Forced Air, Oil
Cooling
- Central Air
Appliances
- Included: Some Electric Appliances, Cooktop, Dishwasher, Microwave, Refrigerator, Stove
Features
- Flooring: Laminate
- Basement: Partially Finished,Walk-Out Access
Interior area
- Total structure area: 1,176
- Total interior livable area: 1,176 sqft
Video & virtual tour
Property
Parking
- Total spaces: 1
- Parking features: Built In
- Has attached garage: Yes
Features
- Levels: Two
- Stories: 2
Lot
- Size: 9,583 Square Feet
Details
- Parcel number: 1203635600000
Construction
Type & style
- Home type: SingleFamily
- Architectural style: Two Story
- Property subtype: Single Family Residence
Materials
- Vinyl Siding
Condition
- Resale
Utilities & green energy
- Sewer: Public Sewer
- Water: Public
Community & HOA
Location
- Region: Homer City
Financial & listing details
- Price per square foot: $186/sqft
- Tax assessed value: $133,100
- Annual tax amount: $3,405
- Date on market: 4/28/2026
Estimated market value
Not available
Estimated sales range
Not available
$1,322/mo
Price history
| Date | Event | Price |
|---|---|---|
| 7/31/2026 | Price change | $219,000-2.7%$186/sqft |
Source:  WPMLS #1750778 Report a problem WPMLS #1750778 Report a problem | ||
| 6/17/2026 | Price change | $225,000-2.2%$191/sqft |
Source:  CSMLS #96041789 Report a problem CSMLS #96041789 Report a problem | ||
| 4/28/2026 | Listed for sale | $230,000-3.8%$196/sqft |
Source: WPMLS #1750778 Report a problem | ||
| 4/23/2026 | Listing removed | -- |
Source: Owner Report a problem | ||
| 2/10/2026 | Listed for sale | $239,000+129.9%$203/sqft |
Source: Owner Report a problem | ||
| 5/30/2025 | Sold | $103,950-25.6%$88/sqft |
Source: WPMLS #1689720 Report a problem | ||
| 4/30/2025 | Price change | $139,650-5%$119/sqft |
Source: BHHS broker feed #1689720 Report a problem | ||
| 4/16/2025 | Listed for sale | $147,000+2783.5%$125/sqft |
Source: BHHS broker feed #1689720 Report a problem | ||
| 3/3/2025 | Sold | $5,098-96.7%$4/sqft |
Source: Public Record Report a problem | ||
| 2/27/2025 | Listed for sale | $153,000+3.4%$130/sqft |
Source: BHHS broker feed #1689720 Report a problem | ||
| 8/4/2021 | Sold | $148,000$126/sqft |
Source: WPMLS #1505002 Report a problem | ||
Public tax history
| Year | Property taxes | Tax assessment |
|---|---|---|
| 2025 | $3,336 +1.6% | $133,100 |
| 2024 | $3,283 +3.4% | $133,100 |
| 2023 | $3,176 +4% | $133,100 |
| 2022 | $3,054 +0% | $133,100 |
| 2021 | $3,054 +2% | $133,100 |
| 2020 | $2,993 | $133,100 |
| 2019 | $2,993 +1.2% | $133,100 |
| 2018 | $2,956 +21.9% | $133,100 |
| 2017 | $2,424 | $133,100 |
| 2016 | -- | $133,100 +716.1% |
| 2015 | -- | $16,310 |
| 2014 | -- | $16,310 |
| 2013 | -- | $16,310 |
| 2012 | -- | $16,310 |
| 2011 | -- | $16,310 |
| 2010 | -- | $16,310 |
| 2009 | -- | $16,310 |
| 2008 | -- | $16,310 |
| 2007 | -- | $16,310 |
| 2006 | -- | $16,310 +42.8% |
| 2005 | -- | $11,420 |
| 2004 | -- | $11,420 |
| 2003 | -- | $11,420 |
| 2002 | -- | $11,420 |
| 2000 | -- | $11,420 |
Find assessor info on the county website
Monthly payment
Est. payment
Payment breakdown
Explore the cost of this home by adjusting the details. Changes won't be saved.Climate risks
Neighborhood: 15748
Nearby schools
GreatSchools rating
- 5/10Homer-Center El SchoolGrades: K-6Distance: 0.6 mi
- 7/10Homer-Center Junior-Senior High SchoolGrades: 7-12Distance: 0.8 mi
Schools provided by the listing agent
- District: Homer Center
Source: WPMLS. This data may not be complete. We recommend contacting the local school district to confirm school assignments for this home.
- $65,0003 bd1 ba1.4k sqft80 E Tennyson St, Homer City, PA 15748Sold
- $158,3003 bd1 ba960 sqft61 Bryant St, Homer City, PA 15748Off Market

- $151,8003 bd1 ba1.2k sqft81 Bryant St, Homer City, PA 15748Off Market
- $216,5004 bd2 ba2.1k sqft80 2nd Ave, Homer City, PA 15748Off Market
- $207,8003 bd1 ba1.4k sqft90 E Tennyson St, Homer City, PA 15748Off Market
- $136,1002 bd1 ba1k sqft97 Bryant St, Homer City, PA 15748Off Market
- $205,0003 bd2 ba1k sqft77 2nd Ave, Homer City, PA 15748Sold
- $145,0002 bd1 ba846 sqft109 Bryant St, Homer City, PA 15748Sold
A local agent can set up tours, give advice and negotiate with sellers.
Similar homes
- $274,0003 bd3 ba1.2k sqft689 Route 217 Hwy N, Homer City, PA 15748For Sale
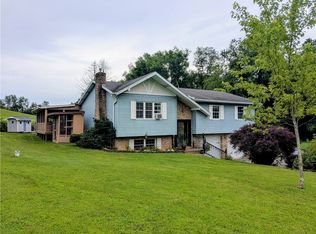 MLS ID #1767910, Penelope Perman. WPMLS
 - $139,0003 bd2 ba1.4k sqft28 Railroad Ave, Homer City, PA 15748For Sale
 MLS ID #1726631, Joseph Ankney. WPMLS
 - $199,9003 bd2 ba1.4k sqft1126 S 6th St, Indiana, PA 15701For Sale
 MLS ID #1766505, Shawn Houck. WPMLS
 - $135,0002 bd1 ba1k sqft68 Beech St, Indiana, PA 15748For Sale
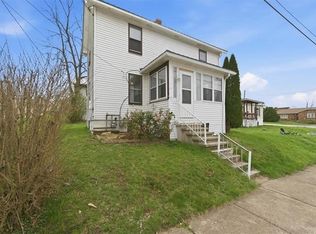 MLS ID #1762348, LeeAnn Henry. WPMLS
 - $232,0003 bd3 ba1.6k sqft20 Shady Dr, Indiana, PA 15701For SaleMLS ID #1758882, Elizabeth Hutton. WPMLS
- $220,0004 bd2 ba1.7k sqft114 Cambridge Rd, Johnstown, PA 15905For SaleMLS ID #1769621, Amy Reeping. WPMLS
- $199,9004 bd3 ba1.4k sqft200 Hill St, Blairsville, PA 15717For SaleMLS ID #1749795, Anna Clark. WPMLS
- $--4 bd1 ba1.2k sqft456 Nixon Ave, Indiana, PA 15701AuctionAuction.com 2
- $--3 bd1 ba1.3k sqft250 Nicol Lane A K A Rd #2-box 56, Derry, PA 15627AuctionAuction.com 2
- $249,9993 bd2 ba1.1k sqft584 Pumphouse Rd, New Florence, PA 15944For SaleMLS ID #1768900, Austin Clark. WPMLS
- $--2 bd1 ba1.1k sqft15 Indiana Ave, Avonmore, PA 15618AuctionServiceLink Auction
- $263,0003 bd3 ba1.5k sqft2127 Bethel Church Rd, Indiana, PA 15701For SaleMLS ID #1751386, Richard Creo. WPMLS
- $205,0003 bd1 ba1.4k sqft309 Long Run Rd, Avonmore, PA 15618For SaleMLS ID #1769078, Greg Micale. WPMLS
- $--3 bd1 ba1.3k sqft414 Route 119 Hwy N, Indiana, PA 15701AuctionAuction.com 2
- $215,0003 bd3 ba1.2k sqft1516 4th St, Nanty Glo, PA 15943For SaleMLS ID #1763184, Tiffany Boone. WPMLS
- $189,9003 bd2 ba1.1k sqft613 S Spring St, Blairsville, PA 15717For SaleMLS ID #1768529, Ryan Scalise. WPMLS
- $179,0002 bd1 ba1.3k sqft354 N Ben Franklin Rd, Indiana, PA 15701For SaleMLS ID #1767015, Rodney Greene. WPMLS
- $169,9003 bd2 ba1.1k sqft1119 Church St, Indiana, PA 15701For SaleMLS ID #1761483, Sheri Kunkle. WPMLS
- $164,9993 bd2 ba1.7k sqft15182 Route 259 Hwy, New Florence, PA 15944For SaleMLS ID #1767548, Mindy Cunningham. WPMLS
- $--3 bd2 ba720 sqft148 Peanut St, Derry, PA 15627AuctionAuction.com 2
