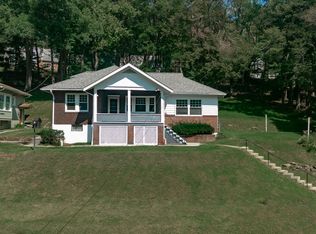
Enjoy the convenience of one-floor living in this 2 bedroom ranch home in Paint Township/Windber Schools. The home is situated on a beautiful double lot and includes spacious living room with picture window and WW carpet. The kitchen/dining room combo is sure to please. It offers solid wood cabinets, range/oven, and patio doors leading the the rear deck. It also has laundry hook-ups tucked away in an enclosed area to make your laundry chores less cumbersome. The 3/4 bath has newer vanity, walk-in shower, and commode. To complete the main floor are 2 bedrooms with WW carpet and closets. The unfinished basement which currently provides laundry area, shower, and commode could be expanded for additional living space. Oil forced air heat, 100 amp electrical, 2-car attached garage with concrete floor and auto openers, 2-tier rear deck, porch, shed, lower taxes and so much more. Don't wait to check out this rare find - call today for more information, to receive your tour packet, and to schedule your personal tour!
Active
Price cut: $11K (9/16)
$148,900
513 Ruby St, Windber, PA 15963
2beds
957sqft
Single Family Residence
Built in 1960
0.44 Acres Lot
$-- Zestimate®
$156/sqft
$-- HOA
What's special
Beautiful double lotOne-floor livingOil forced air heatSolid wood cabinetsWalk-in shower
- 49 days
- 426
- 19
Zillow last checked:
Listing updated:
Listed by:
Bob & Bobby Colvin,
RE/MAX TEAM, REALTORS 814-262-7653,
Paula Kuzma,
RE/MAX TEAM, REALTORS
Source: CSMLS,MLS#: 96042308
Facts & features
Interior
Bedrooms & bathrooms
- Bedrooms: 2
- Bathrooms: 1
- Full bathrooms: 1
Bedroom 1
- Description: Closet, Ww Carpet
- Level: First
- Area: 90.75
- Dimensions: 10.08 x 9
Bedroom 2
- Description: Ww Carpet, Closet
- Level: First
- Area: 109.86
- Dimensions: 11.67 x 9.42
Bathroom 2
- Description: Commode And Shower In Basement
- Level: Basement
Bathroom 3
- Description: New Vanity, Walk-In Shower, Commode
- Level: First
- Area: 42.78
- Dimensions: 9.33 x 4.58
Dining room
- Description: Dining Room/Kitchen Combo
Kitchen
- Description: Solid Wood Cabs, Stove, Laundry Hook-Ups
- Level: First
- Area: 225
- Dimensions: 10 x 22.5
Living room
- Description: Ww Carpet, Picture Window
- Level: First
- Area: 226.64
- Dimensions: 16.58 x 13.67
Heating
- Forced Air
Appliances
- Included: Dryer, Freezer, Range, Washer
- Laundry: Sink, Main Level, In Basement, Washer & Dryer, Also Hook-Ups On 1st Fl
Features
- Eat-in Kitchen, Main Floor Bedroom
- Flooring: Carpet
- Basement: Full
- Has fireplace: No
Interior area
- Total structure area: 957
- Total interior livable area: 957 sqft
- Finished area above ground: 957
- Finished area below ground: 0
Video & virtual tour
Property
Parking
- Total spaces: 2
- Parking features: Attached, Garage Door Opener, Asphalt
- Attached garage spaces: 2
- Has uncovered spaces: Yes
Features
- Levels: One
- Patio & porch: Deck, Porch
- Pool features: None
Lot
- Size: 0.44 Acres
- Dimensions: 70 x 140 and 70 x 140
- Features: More Than One Lot, Rectangular Lot
Details
- Additional structures: Shed/Utility Building
- Has additional parcels: Yes
- Parcel number: 342000430
- Zoning description: Not Zoned
Construction
Type & style
- Home type: SingleFamily
- Architectural style: Ranch
- Property subtype: Single Family Residence
Materials
- Vinyl Siding
- Roof: Shingle
Condition
- Year built: 1960
Utilities & green energy
- Gas: Oil
- Sewer: Public Sewer
- Water: Public
Community & HOA
Location
- Region: Windber
Financial & listing details
- Price per square foot: $156/sqft
- Tax assessed value: $28,260
- Annual tax amount: $1,814
- Date on market: 8/11/2026
- Inclusions: Range/Oven, Washer, Dryer, Freezer, Generator, Mower And Cart, Freezer, Couch
- Exclusions: Personal Items
- Road surface type: Paved
Estimated market value
Not available
Estimated sales range
Not available
$962/mo
Price history
| Date | Event | Price |
|---|---|---|
| 9/16/2026 | Price change | $148,900-6.9%$156/sqft |
Source:  CSMLS #96042308 Report a problem CSMLS #96042308 Report a problem | ||
| 8/11/2026 | Listed for sale | $159,900$167/sqft |
Source: CSMLS #96042308 Report a problem | ||
Public tax history
| Year | Property taxes | Tax assessment |
|---|---|---|
| 2026 | $258 +12.8% | $4,140 |
| 2025 | $228 +3.9% | $4,140 |
| 2024 | $220 +3.4% | $4,140 |
| 2023 | $212 -1% | $4,140 |
| 2022 | $215 | $4,140 |
| 2021 | $215 -5.5% | $4,140 -5.8% |
| 2020 | $227 -2.3% | $4,395 |
| 2019 | $233 -0.9% | $4,395 -0.1% |
| 2018 | $235 | $4,400 |
| 2017 | -- | $4,400 |
| 2016 | -- | $4,400 |
| 2015 | -- | -- |
| 2014 | -- | $4,395 |
| 2012 | -- | -- |
| 2011 | -- | -- |
| 2010 | -- | $4,400 |
| 2008 | -- | $4,400 |
| 2007 | -- | $4,400 |
| 2005 | -- | $4,400 |
Find assessor info on the county website
Monthly payment
Est. payment
Payment breakdown
Explore the cost of this home by adjusting the details. Changes won't be saved.Climate risks
Neighborhood: 15963
Nearby schools
Schools provided by the listing agent
- District: Windber Area
Source: CSMLS. This data may not be complete. We recommend contacting the local school district to confirm school assignments for this home.


Similar homes
- $124,9003 bd2 ba1k sqft212 10th St, Windber, PA 15963For Sale
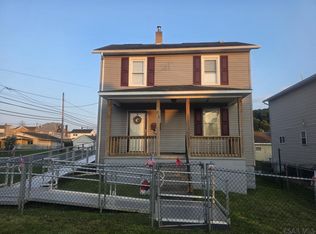 MLS ID #96042428, Willie Hayes. CSMLS
 - $--3 bd1 ba1.1k sqft359 Oakridge Dr, Johnstown, PA 15904Auction
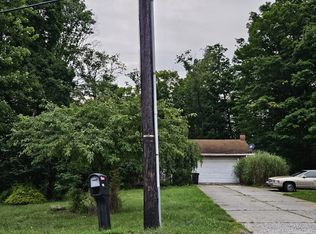 ServiceLink Auction
 - $139,9003 bd1 ba1.2k sqft182 Highland Park Rd, Johnstown, PA 15904For Sale
 MLS ID #96042472, Bob & Bobby Colvin. CSMLS
 - $135,9002 bd2 ba1.1k sqft130 State St, Johnstown, PA 15905For Sale
 MLS ID #96042579, Danielle J Zahurak. CSMLS
