This charming home in Richland School District offers a fantastic location, just one street off Scalp Avenue! This home features 3 bedrooms, including one on the main level, 1.5 bathrooms, hardwood floors, and central air conditioning. Additional highlights include a sunroom, integral garage, storage shed, outdoor pavilion, and a basement entrance with mudroom. Enjoy an excellent location with easy access to shopping, dining, and everyday conveniences. This unique property offers the flexibility of residential living with potential business opportunities, subject to township zoning regulations and approval. Whether you're looking for a place to call home or exploring an opportunity for an approved business use, this versatile property is a must-see! OFFERS DUE BY 7PM ON TUESDAY NOVEMBER 3RD, 2026
Pending
$124,900
1124 Frances St, Johnstown, PA 15904
3beds
1,152sqft
Single Family Residence
Built in 1953
7,492 Square Feet Lot
$127,100 Zestimate®
$108/sqft
$-- HOA
What's special
Integral garageStorage shedOutdoor pavilionBasement entrance with mudroomHardwood floorsCentral air conditioning
- 12 days
- 1,523
- 163
Likely to sell faster than
Zillow last checked:
Listing updated:
Listed by:
Marlena Rizzo Zamias,
KW EXCLUSIVE REAL ESTATE 814-266-9521
Source: CSMLS,MLS#: 96042849
Facts & features
Interior
Bedrooms & bathrooms
- Bedrooms: 3
- Bathrooms: 2
- Full bathrooms: 1
- 1/2 bathrooms: 1
Rooms
- Room types: Dining Room, Sunroom
Bedroom 1
- Description: Hardwood, Ceiling Fan
- Level: First
- Area: 137.5
- Dimensions: 12.5 x 11
Bedroom 2
- Description: Hardwood, Built-Ins
- Level: Second
- Area: 238
- Dimensions: 17 x 14
Bedroom 3
- Description: Hardwood
- Level: Second
- Area: 136
- Dimensions: 17 x 8
Bathroom 1
- Description: Closet
- Level: First
- Area: 48
- Dimensions: 8 x 6
Bathroom 2
- Level: Second
- Area: 30
- Dimensions: 6 x 5
Dining room
- Description: Hardwood, Chandeliear
- Level: First
- Area: 121
- Dimensions: 11 x 11
Kitchen
- Description: Dishwasher, Ceiling Fan
- Level: First
- Area: 93.5
- Dimensions: 11 x 8.5
Living room
- Description: Hardwood, Large Window
- Level: First
- Area: 176
- Dimensions: 16 x 11
Heating
- Forced Air
Cooling
- Central Air
Appliances
- Included: Dishwasher, Disposal, Dryer, Microwave, Range, Refrigerator, Washer
- Laundry: Sink, Mud Room, In Basement
Features
- Main Floor Bedroom
- Flooring: Hardwood
- Has fireplace: No
Interior area
- Total structure area: 1,152
- Total interior livable area: 1,152 sqft
- Finished area above ground: 1,152
- Finished area below ground: 0
Video & virtual tour
Property
Parking
- Total spaces: 1
- Parking features: Integral
- Attached garage spaces: 1
Features
- Levels: One and One Half
- Exterior features: Lighting
- Pool features: None
Lot
- Size: 7,492 Square Feet
- Dimensions: 50 x 150
Details
- Additional structures: Shed/Utility Building
- Parcel number: 050067431
- Zoning description: See Remarks
Construction
Type & style
- Home type: SingleFamily
- Architectural style: 1.5 Story
- Property subtype: Single Family Residence
Materials
- Vinyl Siding
- Roof: Shingle
Condition
- Year built: 1953
Utilities & green energy
- Sewer: Public Sewer
- Water: Public
- Utilities for property: Natural Gas Connected
Community & HOA
Location
- Region: Johnstown
Financial & listing details
- Price per square foot: $108/sqft
- Tax assessed value: $15,660
- Annual tax amount: $1,693
- Date on market: 10/31/2026
- Inclusions: Range/Oven, Washer, Dryer, Refrigerator, Microwave, Dishwasher
- Exclusions: Personal Property
Estimated market value
$127,100
$121,000 - $133,000
$1,281/mo
Price history
| Date | Event | Price |
|---|---|---|
| 11/5/2026 | Pending sale | $124,900$108/sqft |
Source:  CSMLS #96042849 Report a problem | ||
| 10/31/2026 | Listed for sale | $124,900+38.5%$108/sqft |
Source: CSMLS #96042849 Report a problem | ||
| 11/17/2022 | Sold | $90,200+21.1%$78/sqft |
Source: CSMLS #96028377 Report a problem | ||
| 10/18/2022 | Pending sale | $74,500$65/sqft |
Source: CSMLS #96028377 Report a problem | ||
| 10/13/2022 | Listed for sale | $74,500$65/sqft |
Source: CSMLS #96028377 Report a problem | ||
Public tax history
| Year | Property taxes | Tax assessment |
|---|---|---|
| 2025 | $1,646 +4.2% | $16,710 |
| 2024 | $1,579 | $16,710 |
| 2023 | $1,579 +2.2% | $16,710 |
| 2022 | $1,545 -0.5% | $16,710 |
| 2021 | $1,553 | $16,710 |
| 2020 | $1,553 +11.4% | $16,710 |
| 2019 | $1,394 +1.2% | $16,710 |
| 2018 | $1,378 +142.5% | $16,710 |
| 2017 | $568 -24.8% | $16,710 |
| 2016 | $756 +53.3% | $16,710 |
| 2015 | $493 | $16,710 |
| 2014 | $493 | $16,710 |
| 2013 | -- | $16,710 |
| 2012 | -- | $16,710 |
| 2011 | -- | $16,710 |
| 2010 | -- | $16,710 |
| 2009 | -- | $16,710 |
| 2008 | $480 +3.6% | $16,710 |
| 2007 | $464 | $16,710 |
| 2006 | -- | $16,710 +6.7% |
| 2005 | -- | $15,660 +100% |
| 2004 | -- | $7,830 |
| 2003 | -- | $7,830 |
Find assessor info on the county website
Monthly payment
Est. payment
Payment breakdown
Explore the cost of this home by adjusting the details. Changes won't be saved.Climate risks
Neighborhood: 15904

Similar homes
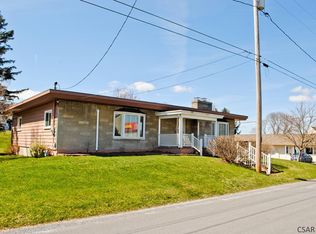
- $149,0002 bd1 ba1.4k sqft225 Burk Ave, Johnstown, PA 15904For Sale
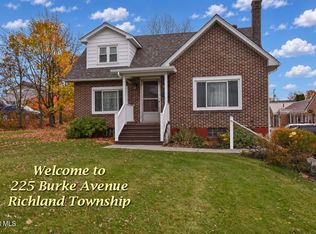 MLS ID #81722, Douglas Meagher, RE/MAX Power Associates. AHAR
- $--3 bd1 ba1.1k sqft359 Oakridge Dr, Johnstown, PA 15904Auction
 ServiceLink Auction
- $139,9002 bd1 ba1.1k sqft705 Demuth St, Johnstown, PA 15904For Sale
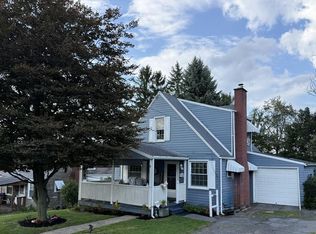 MLS ID #96042577, Bob & Bobby Colvin. CSMLS
- $139,9003 bd1 ba1.2k sqft182 Highland Park Rd, Johnstown, PA 15904For Sale
 MLS ID #96042472, Bob & Bobby Colvin. CSMLS
