Fall in love with this inviting, move-in-ready home tucked away on Clark Hollow Road in Fairfield Township. Set on 4 peaceful acres in a quiet, private location, this well-kept property offers a comfortable place to slow down and enjoy the beauty of the Laurel Highlands. The home is offered primarily furnished, making it easy to settle in and start enjoying it from day one. The main level features a natural light-filled living area, a formal dining space and an updated kitchen with a window overlooking the yard and woods. There is a primary bedroom and full bath finishing out the main level. Upstairs, two additional bedrooms provide comfortable accommodations for guests. Unfinished Lower Level has plenty of storage and includes a full bathroom. Step outside to the spacious 33x13-foot deck, where you can relax, enjoy the mountainside views and take in the changing seasons. The fenced yard offers an inviting outdoor space, while the surrounding acreage adds to the peaceful, private feel. Plenty of hiking trails on the property or hop on the 4x4 and explore the hills... Newer Metal Roof and downspouts, recently updated electrical panel! With fall colors beginning to pop, this is a wonderful time to experience the setting for yourself. Whether you’re searching for a full-time residence, a weekend escape or adding to your rental portfolio, this great property is ready to become someone else’s new adventure space and a place to call home.
For sale
$300,000
452 Clark Hollow Rd, New Florence, PA 15944
3beds
1,305sqft
Single Family Residence
Built in ----
4 Acres Lot
$293,300 Zestimate®
$230/sqft
$-- HOA
What's special
Mountainside viewsInviting move-in-ready homeQuiet private locationFormal dining space
- 12 days
- 629
- 39
Zillow last checked:
Listing updated:
Listed by:
Donna Tidwell 724-238-7600,
BERKSHIRE HATHAWAY THE PREFERRED REALTY 724-238-7600
Source: WPMLS,MLS#: 1779633 Originating MLS: West Penn Multi-List
Facts & features
Interior
Bedrooms & bathrooms
- Bedrooms: 3
- Bathrooms: 2
- Full bathrooms: 2
Primary bedroom
- Level: Main
- Dimensions: 13x9
Bedroom 2
- Level: Upper
- Dimensions: 15x11
Bedroom 3
- Level: Upper
- Dimensions: 12x7
Dining room
- Level: Main
- Dimensions: 10x7
Kitchen
- Level: Main
- Dimensions: 11x10
Laundry
- Level: Lower
- Dimensions: 10x9
Living room
- Level: Main
- Dimensions: 15x13
Heating
- Forced Air, Oil
Cooling
- Central Air
Appliances
- Included: Some Electric Appliances, Dishwasher, Refrigerator, Stove
Features
- Window Treatments
- Flooring: Hardwood, Carpet
- Windows: Window Treatments
- Basement: Unfinished,Walk-Up Access
Interior area
- Total structure area: 1,305
- Total interior livable area: 1,305 sqft
Video & virtual tour
Property
Parking
- Total spaces: 2
- Parking features: Detached, Garage
- Has garage: Yes
Features
- Levels: Two
- Stories: 2
Lot
- Size: 4 Acres
Details
- Parcel number: 4813000048
Construction
Type & style
- Home type: SingleFamily
- Architectural style: Two Story
- Property subtype: Single Family Residence
Materials
- Vinyl Siding
- Roof: Metal
Condition
- Resale
Details
- Warranty included: Yes
Utilities & green energy
- Sewer: Septic Tank
- Water: Well
Community & HOA
Location
- Region: New Florence
Financial & listing details
- Price per square foot: $230/sqft
- Tax assessed value: $9,770
- Annual tax amount: $1,167
- Date on market: 10/16/2026
Estimated market value
$293,300
$279,000 - $308,000
$1,485/mo
Price history
| Date | Event | Price |
|---|---|---|
| 10/16/2026 | Listed for sale | $300,000-6.2%$230/sqft |
Source:  WPMLS #1779633 Report a problem | ||
| 11/10/2025 | Listing removed | $319,900$245/sqft |
Source: WPMLS #1705113 Report a problem | ||
| 10/30/2025 | Price change | $319,900-3%$245/sqft |
Source: WPMLS #1705113 Report a problem | ||
| 8/21/2025 | Price change | $329,900-2.9%$253/sqft |
Source: WPMLS #1705113 Report a problem | ||
| 7/8/2025 | Price change | $339,900-2.9%$260/sqft |
Source: WPMLS #1705113 Report a problem | ||
| 6/9/2025 | Listed for sale | $350,000+400%$268/sqft |
Source: WPMLS #1705113 Report a problem | ||
| 11/20/2020 | Sold | $70,000+366.7%$54/sqft |
Source: Public Record Report a problem | ||
| 4/25/2012 | Sold | $15,000$11/sqft |
Source: Public Record Report a problem | ||
Public tax history
| Year | Property taxes | Tax assessment |
|---|---|---|
| 2025 | $1,167 | $9,770 |
| 2024 | $1,167 +6.2% | $9,770 |
| 2023 | $1,099 | $9,770 |
| 2022 | $1,099 | $9,770 |
| 2021 | $1,099 +2.4% | $9,770 |
| 2020 | $1,073 | $9,770 |
| 2019 | $1,073 +4.5% | $9,770 |
| 2018 | $1,027 +1.6% | $9,770 |
| 2017 | $1,010 +1.8% | $9,770 |
| 2016 | $993 +1% | $9,770 |
| 2015 | $983 +1.5% | $9,770 |
| 2014 | $968 | $9,770 |
| 2013 | $968 +2.1% | $9,770 |
| 2012 | $949 | $9,770 |
| 2011 | $949 +4.3% | $9,770 |
| 2010 | $909 | $9,770 |
| 2009 | $909 +1.1% | $9,770 |
| 2008 | $900 | $9,770 |
| 2007 | $900 | $9,770 |
| 2006 | $900 +1.1% | $9,770 |
| 2005 | $890 +7.3% | $9,770 |
| 2004 | $829 +8.7% | $9,770 |
| 2003 | $763 +2% | $9,770 |
| 2002 | $748 +2.7% | $9,770 |
| 2000 | $729 | $9,770 |
Find assessor info on the county website
Monthly payment
Est. payment
Payment breakdown
Explore the cost of this home by adjusting the details. Changes won't be saved.Climate risks
Neighborhood: 15944
Nearby schools
Schools provided by the listing agent
- District: Ligonier Valley
Source: WPMLS. This data may not be complete. We recommend contacting the local school district to confirm school assignments for this home.
- $4,350-- bd-- ba-- sqft446 Clark Hollow Rd, New Florence, PA 15944Off Market
- $212,2003 bd2 ba-- sqft439 Clark Hollow Rd, New Florence, PA 15944Off Market

- $205,100-- bd-- ba1.5k sqft487 Clark Hollow Rd, New Florence, PA 15944Off Market
- $515,6003 bd1 ba1.8k sqft447 Clark Hollow Rd, New Florence, PA 15944Off Market

Similar homes
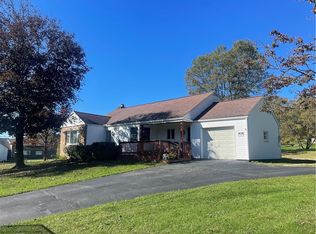
- $259,0003 bd1 ba1.5k sqft5699 N Route 711, New Florence, PA 15944For Sale
 MLS ID #1777816, John (Jay) McCaffrey II. WPMLS
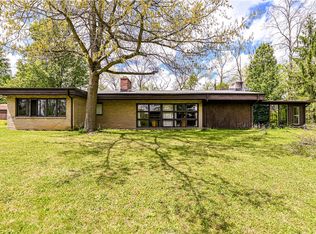
- $300,0003 bd2 ba1.8k sqft324 Fenfield Dr, Latrobe, PA 15650For Sale
 MLS ID #1752993, Adam Slivka. WPMLS
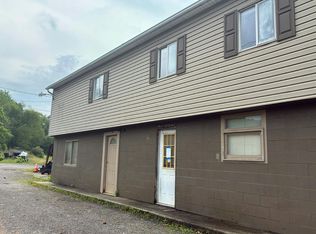
- $--3 bd1 ba1.3k sqft250 Nicol Lane A K A Rd #2-box 56, Derry, PA 15627Auction
 Auction.com 2
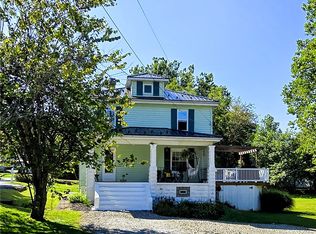
- $269,0004 bd2 ba1.4k sqft1206 Schultz Road Ext, Latrobe, PA 15650For Sale
 MLS ID #1774423, Brandon Yeager. WPMLS
