Welcome home to this charming 3-bedroom, 1-full bath, and 2-half bath residence nestled in Derry Township. Situated on a 0.65-acre lot, this property offers the perfect blend of indoor comfort and outdoor freedom. Walk into the entry and be greeted by open spacious rooms. First floor half bath has a sliding barn door. The kitchen has recessed lighting to light up the generous sized kitchen. The spacious layout provides plenty of room to grow, while the generous acreage is ideal for entertaining, gardening, or creating your own private oasis. Enjoy the peace of a large lot with the convenience of Derry Twp schools, shopping, and dining. Move right in or bring your updates to make it your own. Schedule your showing today. Water heater-2026. Metal roof-2019. Radon system-2017. Furnace cleaned and inspected Oct 7, 2026.
For sale
$260,000
241 Brown St, Derry, PA 15627
3beds
1,456sqft
Single Family Residence
Built in 1900
0.65 Acres Lot
$258,100 Zestimate®
$179/sqft
$-- HOA
What's special
Large lotGenerous sized kitchenOpen spacious rooms
- 30 days
- 453
- 10
Zillow last checked:
Listing updated:
Listed by:
Tammy Serbanjak 724-327-5600,
BERKSHIRE HATHAWAY THE PREFERRED REALTY 724-327-5600
Source: WPMLS,MLS#: 1777553 Originating MLS: West Penn Multi-List
Facts & features
Interior
Bedrooms & bathrooms
- Bedrooms: 3
- Bathrooms: 3
- Full bathrooms: 1
- 1/2 bathrooms: 2
Primary bedroom
- Level: Upper
- Dimensions: 15x14
Bedroom 2
- Level: Upper
- Dimensions: 15x13
Bedroom 3
- Level: Upper
- Dimensions: 12x11
Dining room
- Level: Main
- Dimensions: 13x11
Entry foyer
- Level: Main
- Dimensions: 13x15
Kitchen
- Level: Main
- Dimensions: 16x11
Living room
- Level: Main
- Dimensions: 13x15
Heating
- Gas, Hot Water
Cooling
- Other
Appliances
- Included: Some Electric Appliances, Cooktop, Dryer, Dishwasher, Microwave, Refrigerator, Stove, Washer
Features
- Flooring: Hardwood, Tile, Vinyl
- Basement: Unfinished,Walk-Out Access
Interior area
- Total structure area: 1,456
- Total interior livable area: 1,456 sqft
Video & virtual tour
Property
Parking
- Parking features: Attached, Garage, Other
- Has attached garage: Yes
Features
- Levels: Two
- Stories: 2
- Pool features: None
Lot
- Size: 0.65 Acres
- Dimensions: 0.6524
Details
- Parcel number: 4530150021
Construction
Type & style
- Home type: SingleFamily
- Architectural style: Two Story
- Property subtype: Single Family Residence
Materials
- Frame
- Roof: Metal
Condition
- Resale
- Year built: 1900
Utilities & green energy
- Sewer: Public Sewer
- Water: Public
Community & HOA
Location
- Region: Derry
Financial & listing details
- Price per square foot: $179/sqft
- Tax assessed value: $6,530
- Annual tax amount: $818
- Date on market: 10/4/2026
Estimated market value
$258,100
$245,000 - $271,000
$1,735/mo
Price history
| Date | Event | Price |
|---|---|---|
| 10/4/2026 | Listed for sale | $260,000+33.3%$179/sqft |
Source:  WPMLS #1777553 Report a problem | ||
| 4/16/2025 | Pending sale | $195,000+5.4%$134/sqft |
Source: WPMLS #1664740 Report a problem | ||
| 4/15/2025 | Sold | $185,000-5.1%$127/sqft |
Source: WPMLS #1664740 Report a problem | ||
| 3/6/2025 | Contingent | $195,000$134/sqft |
Source: WPMLS #1664740 Report a problem | ||
| 2/26/2025 | Price change | $195,000-7.1%$134/sqft |
Source: WPMLS #1664740 Report a problem | ||
| 1/7/2025 | Price change | $210,000-4.5%$144/sqft |
Source: WPMLS #1664740 Report a problem | ||
| 10/11/2024 | Price change | $220,000-3.9%$151/sqft |
Source: WPMLS #1664740 Report a problem | ||
| 9/3/2024 | Price change | $229,000-4.2%$157/sqft |
Source: WPMLS #1664740 Report a problem | ||
| 7/26/2024 | Listed for sale | $239,000+139%$164/sqft |
Source: WPMLS #1664740 Report a problem | ||
| 5/22/2017 | Sold | $100,000+14.9%$69/sqft |
Source: WPMLS #1259121 Report a problem | ||
| 8/15/2005 | Sold | $87,000+16%$60/sqft |
Source: WPMLS #569433 Report a problem | ||
| 9/10/2001 | Sold | $75,000$52/sqft |
Source: Public Record Report a problem | ||
Public tax history
| Year | Property taxes | Tax assessment |
|---|---|---|
| 2025 | $812 0% | $6,530 |
| 2024 | $812 +6.9% | $6,530 |
| 2023 | $759 | $6,530 |
| 2022 | $759 | $6,530 |
| 2021 | $759 +2.2% | $6,530 |
| 2020 | $743 | $6,530 |
| 2019 | $743 +6.6% | $6,530 |
| 2018 | $697 +2.7% | $6,530 |
| 2017 | $679 +4.5% | $6,530 |
| 2016 | $650 | $6,530 |
| 2015 | $650 | $6,530 |
| 2014 | $650 +1% | $6,530 |
| 2013 | $643 | $6,530 |
| 2012 | $643 | $6,530 |
| 2011 | $643 | $6,530 |
| 2010 | $643 | $6,530 |
| 2009 | $643 +0.5% | $6,530 |
| 2008 | $640 +4.3% | $6,530 |
| 2007 | $614 | $6,530 |
| 2006 | $614 | $6,530 |
| 2005 | $614 +6.8% | $6,530 |
| 2004 | $575 +8.1% | $6,530 |
| 2003 | $531 +4.8% | $6,530 |
| 2002 | $507 +4.7% | $6,530 |
| 2000 | $484 | $6,530 |
Find assessor info on the county website
Monthly payment
Est. payment
Payment breakdown
Explore the cost of this home by adjusting the details. Changes won't be saved.Climate risks
Neighborhood: 15627
Nearby schools
Schools provided by the listing agent
- District: Derry Area
Source: WPMLS. This data may not be complete. We recommend contacting the local school district to confirm school assignments for this home.
Similar homes
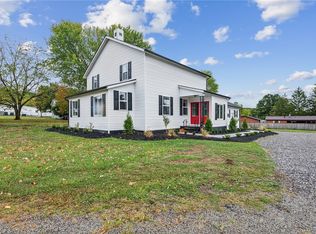
- $269,9003 bd2 ba1.6k sqft220 Pleasant Unity Mutual Rd, Greensburg, PA 15601For Sale
 MLS ID #1781928, Brian Getty. WPMLS
- $269,0004 bd2 ba1.4k sqft1206 Schultz Road Ext, Latrobe, PA 15650For Sale
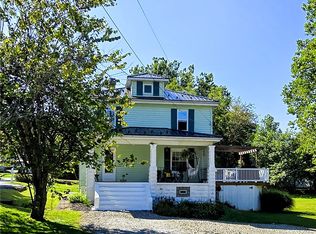 MLS ID #1774423, Brandon Yeager. WPMLS
- $258,9993 bd2 ba1.3k sqft3862 State Route 31, Donegal, PA 15628For Sale
 MLS ID #1780973, Maria Pellis. WPMLS
- $262,0003 bd3 ba1.2k sqft689 Route 217 Hwy N, Homer City, PA 15748For Sale
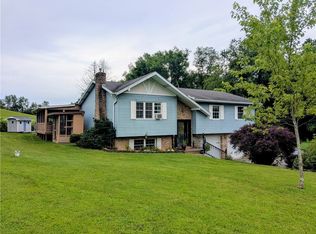 MLS ID #1767910, Penelope Perman. WPMLS
